
Member Features
Find Real Estate Bargain!
Full foreclosure details
Home value, equity and ownership info
Find homes priced below market
Get full access with a FREE Account
Already a member?
$249,900
Listing Price2beds
2baths
1,167sqft
436sqft lot
14333 E 1st Dr, Aurora, CO 80011
Member Features
Find Real Estate Bargain!
Full foreclosure details
Home value, equity and ownership info
Find homes priced below market
Get full access with a FREE Account
Already a member?
For Sale
Off Market
Home type
Price / sqft
Year built
Home Details
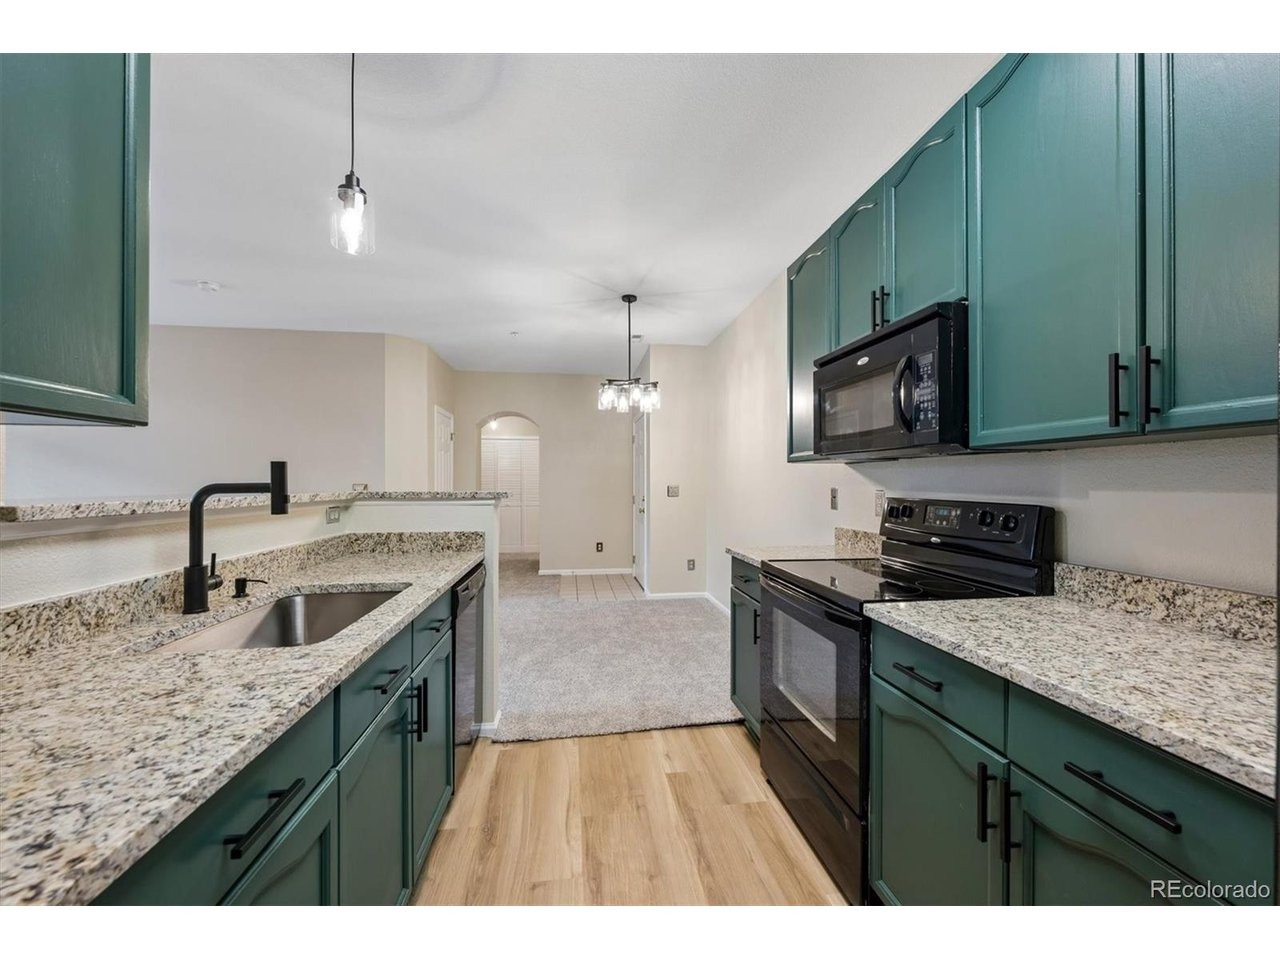
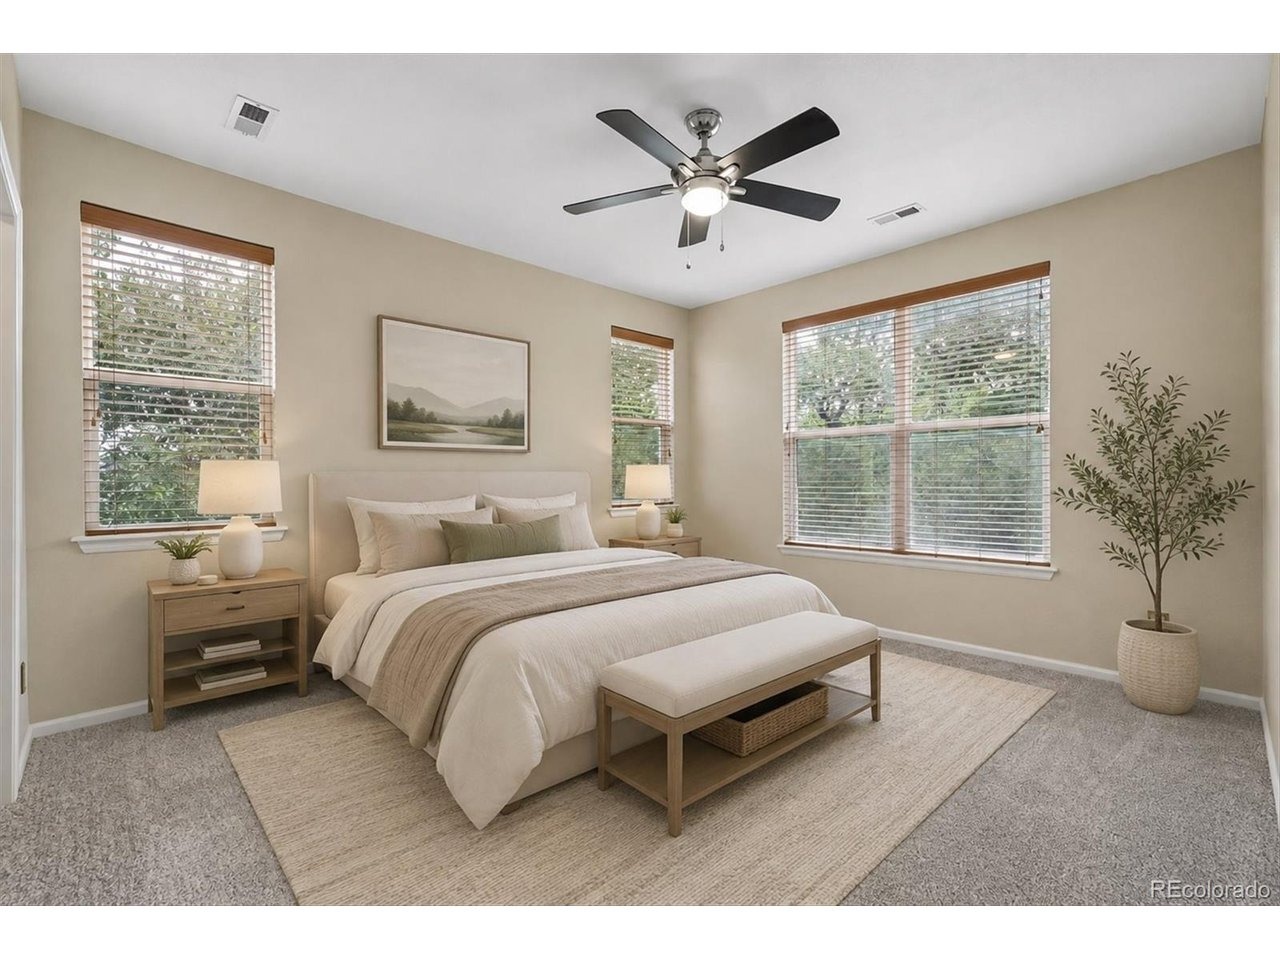
Enjoy low-maintenance living in this spacious ground-level end-unit condo, ideally positioned along the High Line Canal in Cherry Grove East II. With a covered private patio overlooking the surrounding greenery, this home offers a peaceful setting with a sense of privacy that is hard to find in condo living. Inside, the bright and open floor plan is entirely on one level, with no stairs needed for access. The living room features a gas fireplace, built-in shelving, and large windows that bring in abundant natural light, while sliding glass doors open to the covered patio. The dining area flows into the kitchen, featuring slab granite countertops, LVP flooring, ample cabinetry, and breakfast bar seating. The spacious primary suite is set apart with windows overlooking the High Line Canal setting, a walk-in closet, ceiling fan, and private full bathroom. A generously sized secondary bedroom with double closets sits near the second full bathroom, providing a flexible layout for guests, a home office, or additional living space. In-unit laundry with built-in shelving adds everyday convenience, while a private lockable storage room directly off the patio provides valuable additional storage. Residents enjoy an outdoor pool and hot tub, while the HOA includes water, sewer, trash, snow removal, grounds maintenance, structure maintenance, and insurance. The location offers convenient access to the High Line Canal and nearby trails, shopping, dining, public transportation, I-225, and
Interior Details
1167
2
2
Has Heating:
Yes
Heating Type:
Forced Air With Air Conditioning
Has Cooling:
Yes
Cooling Type:
None
Has Fuel:
Yes
Fuel Type:
Gas
Has Basement:
No
Basement Type:
N/A
Has Flooring:
No
Flooring Type:
N/A
Has Fireplace:
Yes
Fireplace Type:
N/A
Property Details
436
No
No
Type:
N/A
Location:
N/A
Status:
N/A
Number of Spaces:
N/A
No
No
No
No
Yes
No
No
Construction Details
Ranch
Wood Siding
N/A
Gable/hip
Composition Shingle
Tax History
Year
Amount
Land
Improvement
Percent Change
Assessment
2019
$1,609
$2,880
$12,766
--%
$15,646
2019
$1,609
$2,860
$12,677
--%
$15,537
2017
$1,143
$1,800
$10,627
--%
$12,427
2017
$1,143
$1,800
$10,627
--%
$12,427
2016
$656
$796
$6,193
--%
$6,989
2014
$505
$1,194
$4,171
--%
$5,365
2013
$511
$1,194
$4,171
--%
$5,365
2011
$474
$0
$0
--%
$5,730

Average Home Price in 80011
Nearby Properties
Zip Code
Price
Bed
Bath
Sqft
Lot
Sold Date
$255,000
$255,000
2 Beds
2 Baths
1,167 Sqft
436 Lot (sqft)
Sold 09/25/2026
$199,000
$199,000
2 Beds
2 Baths
1,000 Sqft
436 Lot (sqft)
Sold 09/23/2026
$213,188
$213,188
2 Beds
2 Baths
1,000 Sqft
436 Lot (sqft)
Sold 08/20/2026
$255,000
$255,000
2 Beds
2 Baths
1,036 Sqft
436 Lot (sqft)
Sold 06/05/2026
$241,331
$241,331
2 Beds
2 Baths
1,167 Sqft
436 Lot (sqft)
Sold 06/02/2026
$259,091
$259,091
3 Beds
2 Baths
1,167 Sqft
436 Lot (sqft)
Sold 05/08/2026
$140,000
$140,000
2 Beds
1 Baths
1,000 Sqft
436 Lot (sqft)
Sold 04/02/2026
$294,900
$294,900
2 Beds
2 Baths
1,167 Sqft
436 Lot (sqft)
Sold 07/18/2026
$260,000
$260,000
2 Beds
2 Baths
1,299 Sqft
436 Lot (sqft)
Sold 08/27/2026







