Member Features
Find Real Estate Bargain!
Full foreclosure details
Home value, equity and ownership info
Find homes priced below market
Get full access with a FREE Account
Already a member?
$375,000
Listing Price4beds
2baths
1,604sqft
9,804sqft lot
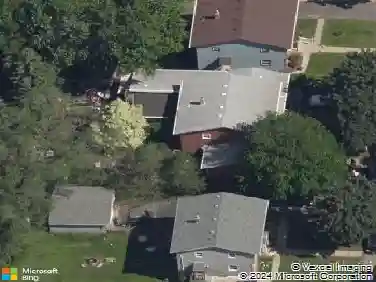
91 19th Ave Sw, Saint Paul, MN 55112
Member Features
Find Real Estate Bargain!
Full foreclosure details
Home value, equity and ownership info
Find homes priced below market
Get full access with a FREE Account
Already a member?
For Sale
Off Market
Home type
Price / sqft
Year built
Home Details
Welcome to this attractive home in a very nice, well-kept neighborhood located in the respected St Anthony - New Brighton School District. The Main floor features a living room with a bow window and an eat-in kitchen with stainless appliances. Up half a flight to 3 bedrooms and an updated full bath, or down a half flight to the generously sized family room. It has a gas fireplace and access to a large 3 season, fully glassed in screen porch with windows on 3 sides looking out over a pretty, fenced backyard. There is a BBQ sized deck off the porch. Also on this level, youll find the 4th bedroom and an updated 3/4 bath. Down to the 4th level, youll find a flex room that could be an office/craft/exercise room, or whatever fits your needs. The mechanical/laundry room is also found here. The yard in front and back is fairly level with medium tree cover and suitable for games, play set or just relaxing. Other features include the brand new street with updated utilities, and a new asphalt driveway.
Interior Details
1604
4
2
Has Heating:
Yes
Heating Type:
Central
Has Cooling:
Yes
Cooling Type:
Central
Has Fuel:
Yes
Fuel Type:
Gas
Has Basement:
No
Basement Type:
Full
Has Flooring:
No
Flooring Type:
N/A
Has Fireplace:
Yes
Fireplace Type:
N/A
Property Details
9804
Yes
Yes
Type:
Garage, Attached
Location:
N/A
Status:
N/A
Number of Spaces:
2
N/A
N/A
N/A
N/A
N/A
N/A
N/A
Construction Details
Split Level
Combination
N/A
N/A
N/A
Tax History
Year
Amount
Land
Improvement
Percent Change
Assessment
2020
$4,298
$0
$0
--%
$275,300
2019
$3,918
$0
$0
--%
$242,000
2018
$3,744
$0
$0
--%
$224,600
2017
$3,520
$0
$0
--%
$210,400
2016
$3,410
$0
$0
--%
$199,500
2014
$3,112
$0
$0
--%
$174,100
2011
$3,382
$0
$0
--%
$192,300

Average Home Price in 55112
Nearby Properties
Zip Code
Price
Bed
Bath
Sqft
Lot
Sold Date
$421,424
4 Beds
1.5 Baths
1,728 Sqft
10,640 Lot (sqft)
Sold 07/07/2026
$520,431
$520,431
4 Beds
3 Baths
1,599 Sqft
10,904 Lot (sqft)
Sold 06/25/2026
$441,775
$441,775
4 Beds
2 Baths
1,750 Sqft
10,032 Lot (sqft)
Sold 10/13/2026
$387,328
$387,328
3 Beds
2 Baths
1,400 Sqft
10,240 Lot (sqft)
Sold 10/18/2026
$378,123
$378,123
4 Beds
2 Baths
1,750 Sqft
10,720 Lot (sqft)
Sold 10/13/2026
$450,000
$450,000
4 Beds
3 Baths
1,464 Sqft
10,500 Lot (sqft)
Sold 10/13/2026
$380,000
$380,000
4 Beds
3 Baths
1,731 Sqft
10,640 Lot (sqft)
Sold 09/29/2026
$380,000
3 Beds
2 Baths
1,364 Sqft
11,058 Lot (sqft)
Sold 10/13/2026
$511,121
$511,121
5 Beds
2.5 Baths
1,824 Sqft
10,640 Lot (sqft)
Sold 10/18/2026