


Member Features
Find Real Estate Bargain!
Full foreclosure details
Home value, equity and ownership info
Find homes priced below market
Get full access with a FREE Account
Already a member?
$613,375
Listing Price3beds
2.75baths
1,984sqft
15,485sqft lot
10601 192nd Street CT E, Graham, WA 98338
Member Features
Find Real Estate Bargain!
Full foreclosure details
Home value, equity and ownership info
Find homes priced below market
Get full access with a FREE Account
Already a member?
For Sale
Home type
Price / sqft
Year built
Home Details
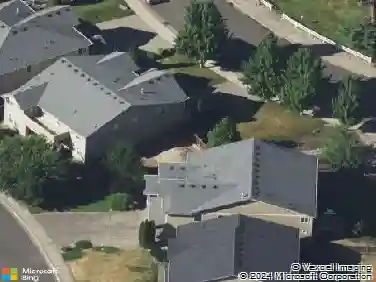
Located at the end of a cul-de-sac in the English Woods community, this move-in ready home offers a functional layout and numerous recent updates. The main level features a living room that flows through the dining area into the kitchen and out to the back deck, creating a connected layout for everyday living and gatherings. A lower-level family room provides additional space for entertainment, recreation, or a home office. Interior updates completed in 2026 include refinished hardwood floors, new carpet, fresh interior paint, refinished kitchen cabinets, quartz countertops, an updated bathroom, and a new sliding glass door leading to the backyard and deck. Additional improvements in recent years include a roof replaced in 2020, solar panels installed in 2021, crawlspace improvements in 2021, LifeProof vinyl plank flooring installed throughout the lower level in 2020, gutters with a leaf filter system installed in 2022, and a gas fireplace insert added in 2024. Outdoor features include a deck built in 2024 overlooking the large fully fenced backyard, outbuildings, a fire pit and space for outdoor activities, gardening, or entertaining. Conveniently located near local amenities, such as, Top Gun Bar & Grill, shopping and dining at South Hill Mall and Sunrise Village, and outdoor recreation at Frontier Park and Spanaway Lake Park.
Interior Details
1984
3
2.75
Has Heating:
Yes
Heating Type:
Forced Air With Air Conditioning
Has Cooling:
Yes
Cooling Type:
Central
Has Fuel:
No
Fuel Type:
N/A
Has Basement:
No
Basement Type:
N/A
Has Flooring:
No
Flooring Type:
N/A
Has Fireplace:
Yes
Fireplace Type:
N/A
Property Details
15485
Yes
Yes
Type:
Garage, Attached
Location:
N/A
Status:
N/A
Number of Spaces:
2
No
No
No
No
Yes
No
No
Construction Details
Bi-level
Aluminum/vinyl
N/A
N/A
Composition Shingle
Tax History
Year
Amount
Land
Improvement
Percent Change
Assessment
2020
$4,614
$118,700
$223,400
--%
$342,100
2020
$4,614
$102,200
$210,600
--%
$312,800
2018
$3,945
$85,700
$202,700
--%
$288,400
2018
$3,945
$67,600
$183,500
--%
$251,100
2017
$3,735
$58,200
$177,600
--%
$235,800
2014
$3,047
$48,500
$158,100
--%
$206,600
2014
$3,047
$45,700
$143,600
--%
$189,300
2012
$3,046
$52,600
$130,400
--%
$183,000

Average Home Price in 98338
Nearby Properties
Zip Code
Price
Bed
Bath
Sqft
Lot
Sold Date
$--
4 Beds
2.25 Baths
1,824 Sqft
3,240 Lot (sqft)
Sold 08/28/2026
$501,350
$501,350
4 Beds
2.5 Baths
1,824 Sqft
2,726 Lot (sqft)
Sold 08/07/2026
$596,732
$596,732
3 Beds
2 Baths
1,712 Sqft
46,240 Lot (sqft)
Sold 07/30/2026
$--
4 Beds
2.25 Baths
2,090 Sqft
4,717 Lot (sqft)
Sold 07/07/2026
$--
4 Beds
2.25 Baths
2,070 Sqft
5,745 Lot (sqft)
Sold 07/07/2026
$528,670
3 Beds
2.5 Baths
1,738 Sqft
3,424 Lot (sqft)
Sold 05/06/2026
$502,539
$502,539
4 Beds
2.75 Baths
1,870 Sqft
3,600 Lot (sqft)
Sold 08/25/2026
$530,000
$530,000
4 Beds
3 Baths
1,774 Sqft
3,600 Lot (sqft)
Sold 10/12/2026
$495,657
$495,657
4 Beds
2.75 Baths
1,870 Sqft
4,679 Lot (sqft)
Sold 10/13/2026
Calculators
Mortgage
Mortgage Calculator
Details for 10601 192ND STREET CT E
Property Debt
Foreclosure Contact Details
Similar Homes Nearby

Guides for 192 Nd Street Ct

Tacoma’s real estate market shows a notable growth trend from late 2023 to mid-2024, with property values, sale prices and value per sqft all rising. The market is active and competitive, favoring sellers but posing a challenge for buyers. #RealEstateMarket #Tacoma



