Member Features
Find Real Estate Bargain!
Full foreclosure details
Home value, equity and ownership info
Find homes priced below market
Get full access with a FREE Account
Already a member?
$255,297
Listing Price3beds
2baths
1,442sqft
6,051sqft lot
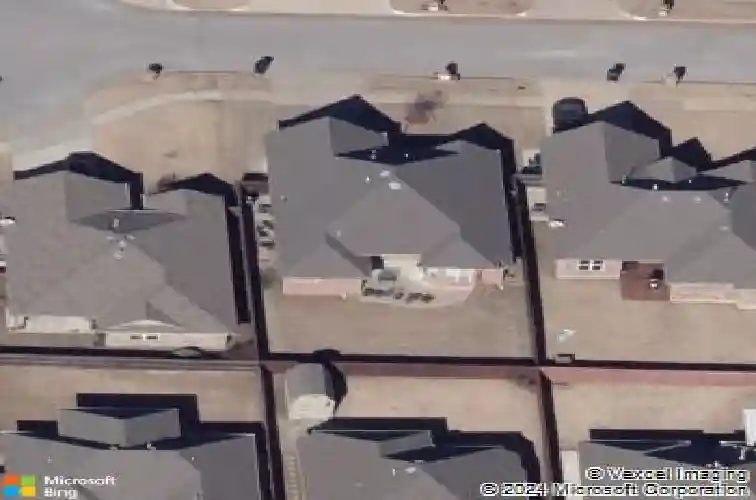
11740 Sw 18th St, Yukon, OK 73099
Member Features
Find Real Estate Bargain!
Full foreclosure details
Home value, equity and ownership info
Find homes priced below market
Get full access with a FREE Account
Already a member?
For Sale
Home type
Price / sqft
Year built
Home Details
Open House Sunday, April 12th from 2pm to 4pm. Welcome to the sought after Timbercreek Estates, where comfort, convenience, and community come together. Located on a quiet cul-de-sac street, this well-maintained 3-bedroom, 2-bath home offers a thoughtful floor plan designed for both everyday living and effortless entertaining. Inside, youll find an open-concept layout filled with natural light from large windows, creating a bright and inviting atmosphere. The split floor plan provides privacy, with two bedrooms and a full bath on one side of the home, while the master suite is tucked away on the opposite side. Ideally located with a Yukon address, situated in Mustang School District, and serviced by OKC utilities, this home delivers the perfect blend of location advantages. Step outside and enjoy neighborhood amenities that truly set this community apart - including a pool, splash pad, playground, and pavilion, perfect for gathering and making lasting memories. With quick access to I-40 and the turnpike, commuting and getting anywhere in the metro is seamless. If you're looking for your next home, this one checks all the boxes with location, layout, and lifestyle.
Interior Details
1442
3
2
Has Heating:
Yes
Heating Type:
Forced Air With Air Conditioning
Has Cooling:
Yes
Cooling Type:
Central
Has Fuel:
No
Fuel Type:
N/A
Has Basement:
No
Basement Type:
N/A
Has Flooring:
No
Flooring Type:
N/A
Has Fireplace:
Yes
Fireplace Type:
N/A
Property Details
6051
No
No
Type:
Garage, Attached
Location:
N/A
Status:
N/A
Number of Spaces:
2
No
No
No
No
No
No
No
Construction Details
N/A
Brick/stone (brick And/or Stone)
N/A
N/A
Composition Shingle
Tax History
Year
Amount
Land
Improvement
Percent Change
Assessment
2019
$2,090
$3,240
$16,420
--%
$19,660
2019
$2,090
$3,240
$15,847
--%
$19,087
2018
$2,064
$3,240
$15,291
--%
$18,531
2017
$2,057
$3,240
$15,461
--%
$18,701
2016
$2,038
$3,240
$15,348
--%
$18,588
2014
$2,170
$3,240
$16,343
--%
$19,583
2013
$2,074
$3,240
$15,951
--%
$19,191
2012
$1,992
$3,240
$15,392
--%
$18,632

Average Home Price in 73099
Nearby Properties
Zip Code
Price
Bed
Bath
Sqft
Lot
Sold Date
$258,672
$258,672
3 Beds
2 Baths
1,464 Sqft
7,750 Lot (sqft)
Sold 08/26/2026
$290,684
$290,684
3 Beds
2.5 Baths
1,621 Sqft
8,003 Lot (sqft)
Sold 08/14/2026
$238,701
$238,701
3 Beds
2 Baths
1,382 Sqft
7,150 Lot (sqft)
Sold 08/07/2026
$226,889
$226,889
3 Beds
2 Baths
1,340 Sqft
4,402 Lot (sqft)
Sold 06/23/2026
$215,846
$215,846
3 Beds
2 Baths
1,260 Sqft
4,402 Lot (sqft)
Sold 10/13/2026
$229,990
$229,990
3 Beds
2 Baths
1,342 Sqft
4,401 Lot (sqft)
Sold 09/29/2026
$220,000
$220,000
3 Beds
2 Baths
1,348 Sqft
4,393 Lot (sqft)
Sold 10/18/2026
$224,917
$224,917
3 Beds
2 Baths
1,260 Sqft
4,404 Lot (sqft)
Sold 10/13/2026
$223,729
$223,729
3 Beds
2 Baths
1,260 Sqft
4,400 Lot (sqft)
Sold 10/13/2026