
Member Features
Find Real Estate Bargain!
Full foreclosure details
Home value, equity and ownership info
Find homes priced below market
Get full access with a FREE Account
Already a member?
$263,000
Listing Price3beds
2baths
1,325sqft
10,824sqft lot
610 W 18th St, Cedar Falls, IA 50613
Member Features
Find Real Estate Bargain!
Full foreclosure details
Home value, equity and ownership info
Find homes priced below market
Get full access with a FREE Account
Already a member?
For Sale
Off Market
Home type
Price / sqft
Year built
Home Details
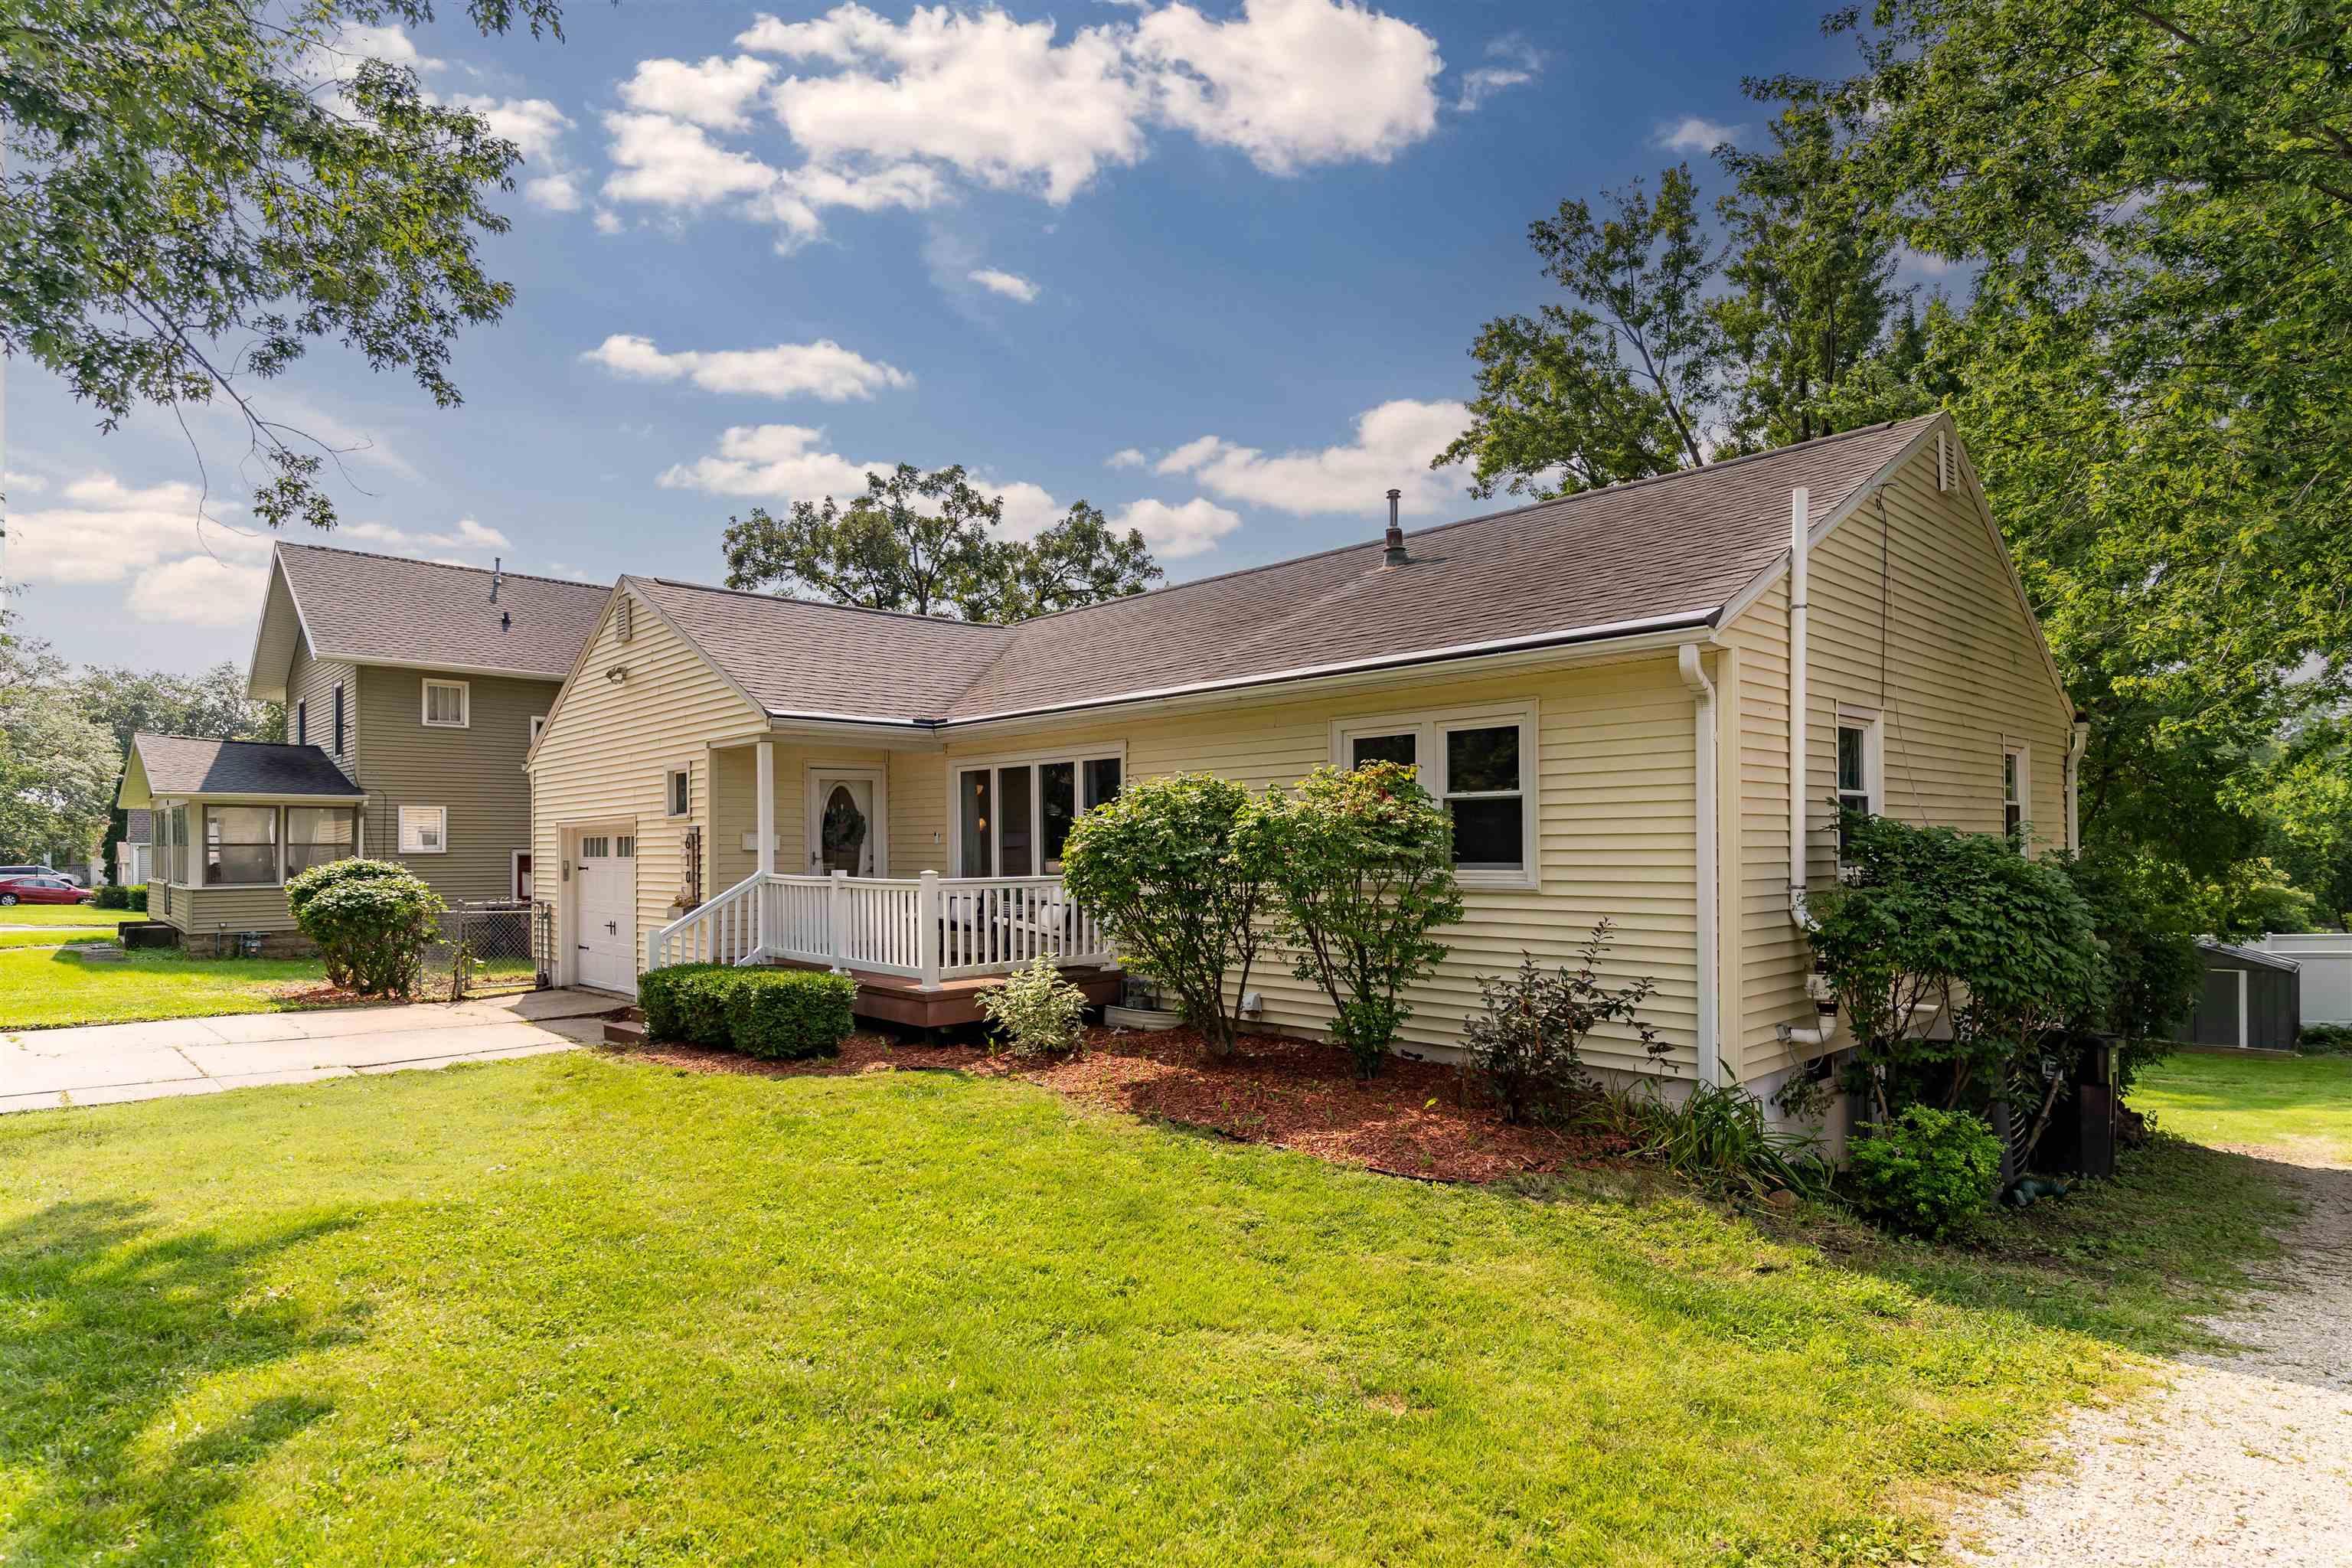
Welcome to 610 W 18th St, Cedar Falls, a beautifully maintained single-family home in the heart of town. The updated kitchen features new appliances and flows seamlessly into a charming eat-in area and a separate dining room. Enjoy the warmth of well-maintained original hardwood floors throughout the main living areas, complemented by modern flooring in the kitchen and bathrooms. Two bedrooms are situated at the back of the home with large closets and privacy when guests and family visit. The spacious backyard is perfect for entertaining, with a recently added patio and storage shed for all your outdoor extras. The finished basement provides an inviting family room, an additional bedroom, and upgraded bathroom, making this home a versatile and comfortable space for all your needs. Seller has also paid for a 1 year home warranty giving you the peace of mind needed to make this dream home yours today. There is also a 2nd driveway going to the backyard making it very easy to build an additional garage in the back.
Interior Details
1325
3
2
Has Heating:
Yes
Heating Type:
Yes
Has Cooling:
Yes
Cooling Type:
Central
Has Fuel:
No
Fuel Type:
N/A
Has Basement:
No
Basement Type:
Finished
Has Flooring:
No
Flooring Type:
Vinyl/resilient
Has Fireplace:
Yes
Fireplace Type:
N/A
Property Details
10824
No
No
Type:
Garage, Attached
Location:
N/A
Status:
N/A
Number of Spaces:
1
N/A
N/A
N/A
N/A
N/A
N/A
N/A
Construction Details
N/A
Vinyl
N/A
Gable
Asphalt
Tax History
Year
Amount
Land
Improvement
Percent Change
Assessment
2018
$2,876
$26,120
$143,730
--%
$169,850
2018
$2,876
$26,120
$143,730
--%
$169,850
2018
$2,876
$26,120
$137,740
--%
$163,860
2017
$2,868
$26,120
$137,740
--%
$163,860
2015
$2,742
$26,120
$137,740
--%
$163,860

Average Home Price in 50613
Nearby Properties
Zip Code
Price
Bed
Bath
Sqft
Lot
Sold Date
$163,873
3 Beds
1 Baths
1,202 Sqft
8,712 Lot (sqft)
Sold 08/18/2026
$166,948
$166,948
2 Beds
1 Baths
1,479 Sqft
8,712 Lot (sqft)
Sold 06/30/2026
$329,392
4 Beds
2 Baths
1,319 Sqft
7,140 Lot (sqft)
Sold 06/02/2026
$161,264
$161,264
3 Beds
1 Baths
1,243 Sqft
8,712 Lot (sqft)
Sold 05/22/2026
$179,900
2 Beds
2 Baths
1,206 Sqft
7,000 Lot (sqft)
Sold 07/10/2025
$145,000
$145,000
3 Beds
2 Baths
1,238 Sqft
8,712 Lot (sqft)
Sold 10/27/2026
$214,990
$214,990
3 Beds
2 Baths
1,231 Sqft
8,195 Lot (sqft)
Sold 10/13/2026
$189,000
$189,000
3 Beds
2 Baths
1,142 Sqft
5,104 Lot (sqft)
Sold 07/10/2025
$226,430
3 Beds
2 Baths
1,365 Sqft
8,712 Lot (sqft)
Sold 10/27/2026





