
Member Features
Find Real Estate Bargain!
Full foreclosure details
Home value, equity and ownership info
Find homes priced below market
Get full access with a FREE Account
Already a member?
$485,000
Listing Price4beds
2baths
1,981sqft
4,256sqft lot
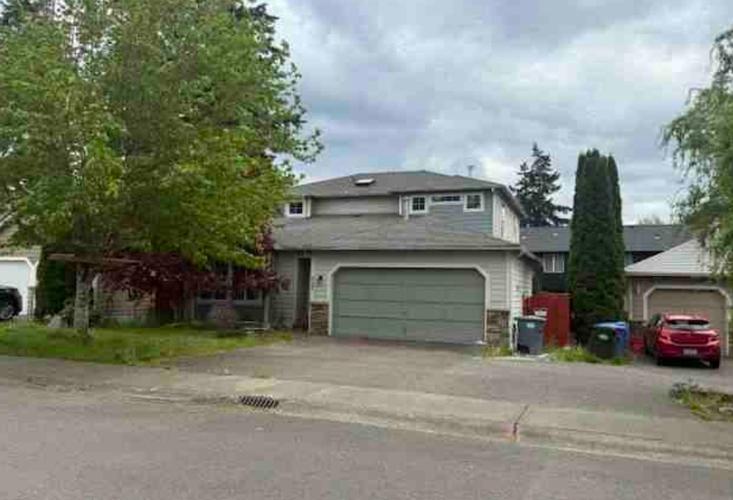
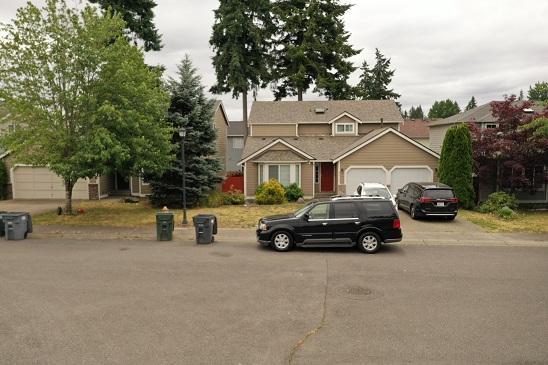
8228 184th Street CT E, Puyallup, WA 98375
Member Features
Find Real Estate Bargain!
Full foreclosure details
Home value, equity and ownership info
Find homes priced below market
Get full access with a FREE Account
Already a member?
For Sale
Pending
Home type
Price / sqft
Year built
Home Details
Welcome to this beautifully updated 4-bedroom, 2.5-bath two-story home in the desirable Walbrook community. Soaring vaulted ceilings create a bright, open feel throughout the main living spaces. The updated kitchen features newer countertops, a stylish backsplash, and plenty of room for gathering and entertaining. The spacious primary suite offers a true retreat, complete with a luxurious spa-inspired ensuite bathroom. Relax by the cozy gas fireplace, which is open to both the primary bedroom and bath, creating a warm and inviting atmosphere. Recent updates include fresh interior paint, modern lighting fixtures, and updated hardware, giving the home a clean, contemporary feel. With generous living spaces, thoughtful upgrades, and a sought-after neighborhood location, this home is ready for its next owner to enjoy.
Interior Details
1981
4
2
Has Heating:
Yes
Heating Type:
Yes
Has Cooling:
Yes
Cooling Type:
Central
Has Fuel:
No
Fuel Type:
N/A
Has Basement:
No
Basement Type:
N/A
Has Flooring:
No
Flooring Type:
N/A
Has Fireplace:
Yes
Fireplace Type:
N/A
Property Details
4256
Yes
Yes
Type:
Garage, Attached
Location:
N/A
Status:
N/A
Number of Spaces:
2
N/A
N/A
N/A
N/A
N/A
N/A
N/A
Construction Details
Bi-level
Aluminum/vinyl
N/A
N/A
Composition Shingle
Tax History
Year
Amount
Land
Improvement
Percent Change
Assessment
2020
$4,244
$92,200
$223,900
--%
$316,100
2020
$4,244
$76,400
$210,500
--%
$286,900
2018
$3,878
$70,600
$198,300
--%
$268,900
2018
$3,878
$61,600
$185,100
--%
$246,700
2017
$3,472
$52,700
$165,900
--%
$218,600
2014
$2,793
$46,100
$141,200
--%
$187,300
2014
$2,793
$42,400
$130,500
--%
$172,900
2012
$2,793
$42,400
$127,300
--%
$169,700

Average Home Price in 98375
Nearby Properties
Zip Code
Price
Bed
Bath
Sqft
Lot
Sold Date
$549,950
4 Beds
2.5 Baths
1,994 Sqft
6,819 Lot (sqft)
Sold 10/05/2026
$492,054
4 Beds
2.5 Baths
1,826 Sqft
6,900 Lot (sqft)
Sold 10/06/2026
$519,229
$519,229
4 Beds
2.5 Baths
1,797 Sqft
4,320 Lot (sqft)
Sold 08/25/2026
$562,305
3 Beds
2.5 Baths
2,078 Sqft
11,002 Lot (sqft)
Sold 10/06/2026
$543,655
$543,655
3 Beds
2.5 Baths
2,189 Sqft
5,000 Lot (sqft)
Sold 10/06/2026
$549,999
3 Beds
2.5 Baths
1,693 Sqft
4,045 Lot (sqft)
Sold 10/06/2026
$549,900
4 Beds
2.5 Baths
1,945 Sqft
4,196 Lot (sqft)
Sold 10/06/2026
$529,779
4 Beds
2.5 Baths
2,190 Sqft
4,166 Lot (sqft)
Sold 08/25/2026
$539,950
3 Beds
3 Baths
1,836 Sqft
7,200 Lot (sqft)
Sold 09/29/2026
Calculators
Mortgage
Mortgage Calculator
Details for 8228 184TH STREET CT E
Property Debt
Foreclosure Contact Details
Similar Homes Nearby
Guides for 184 Th Street Ct

Tacoma’s real estate market shows a notable growth trend from late 2023 to mid-2024, with property values, sale prices and value per sqft all rising. The market is active and competitive, favoring sellers but posing a challenge for buyers. #RealEstateMarket #Tacoma



