
Member Features
Find Real Estate Bargain!
Full foreclosure details
Home value, equity and ownership info
Find homes priced below market
Get full access with a FREE Account
Already a member?
$645,000
Listing Price4beds
2baths
2,592sqft
5,250sqft lot
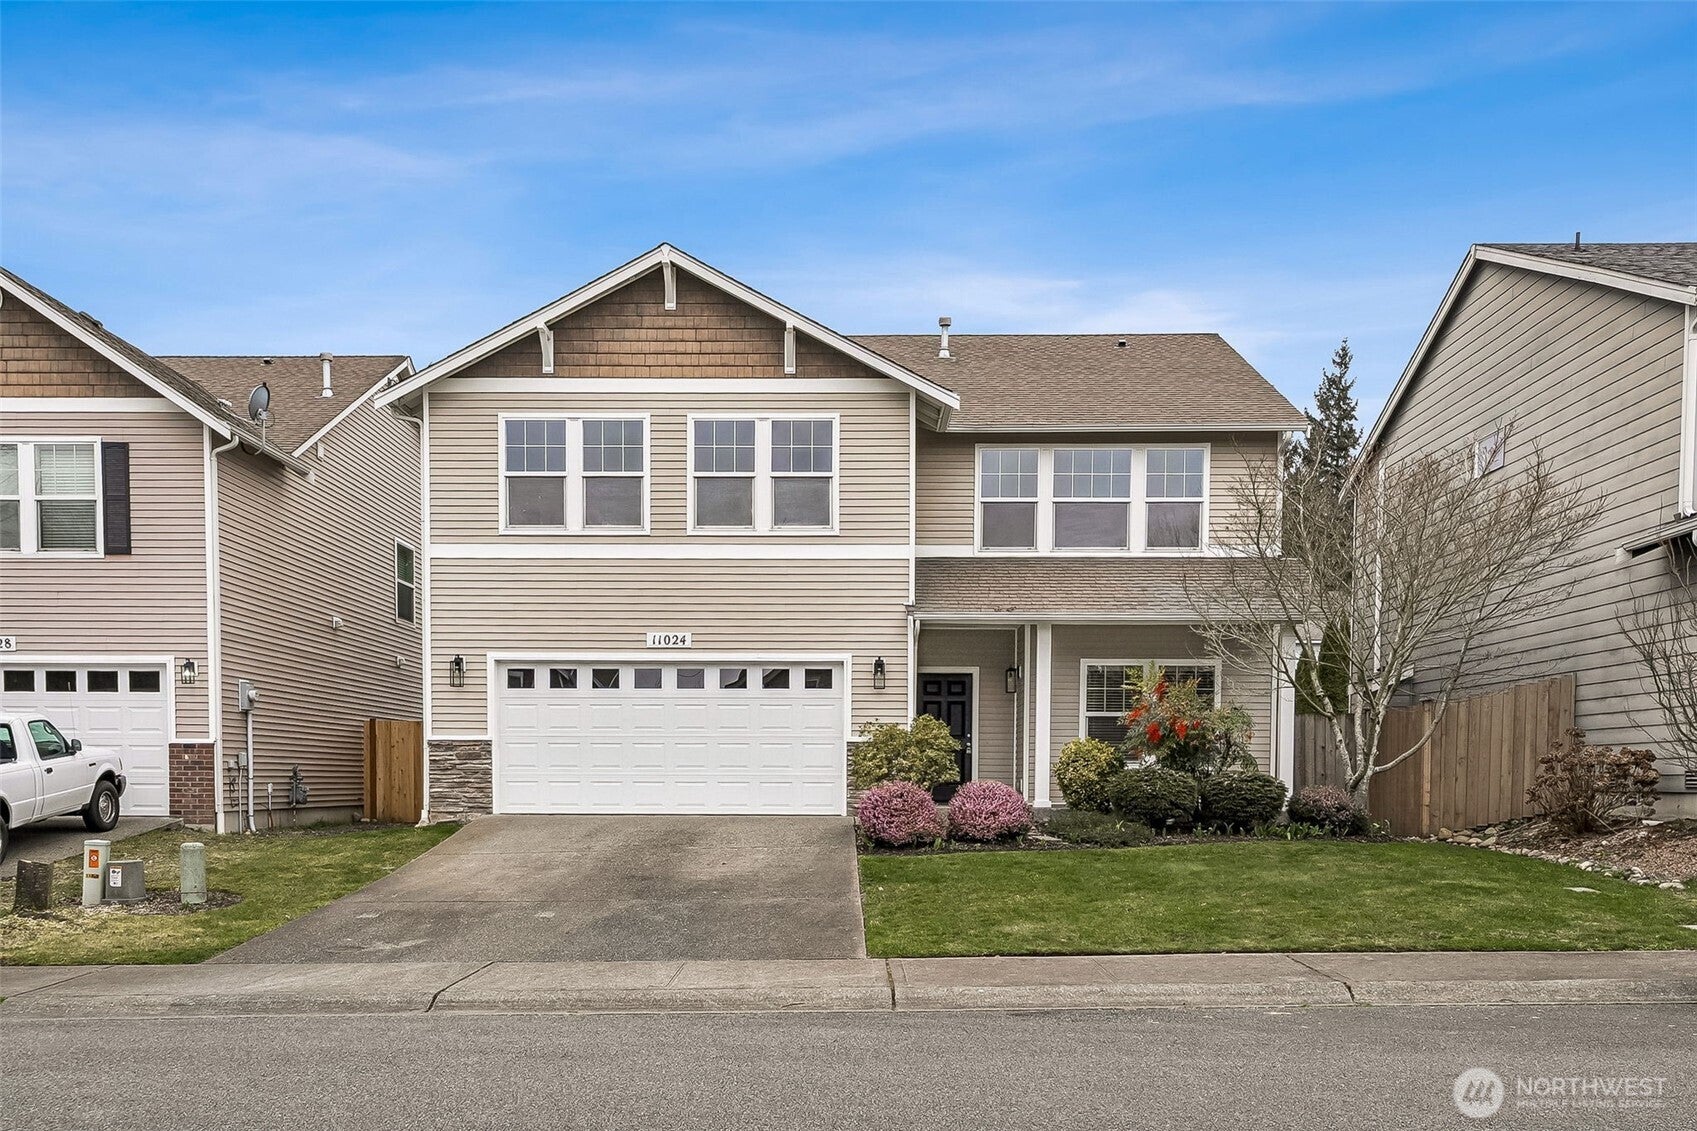
11024 181st Avenue CT E, Bonney Lake, WA 98391
Member Features
Find Real Estate Bargain!
Full foreclosure details
Home value, equity and ownership info
Find homes priced below market
Get full access with a FREE Account
Already a member?
For Sale
Off Market
Home type
Price / sqft
Year built
Home Details
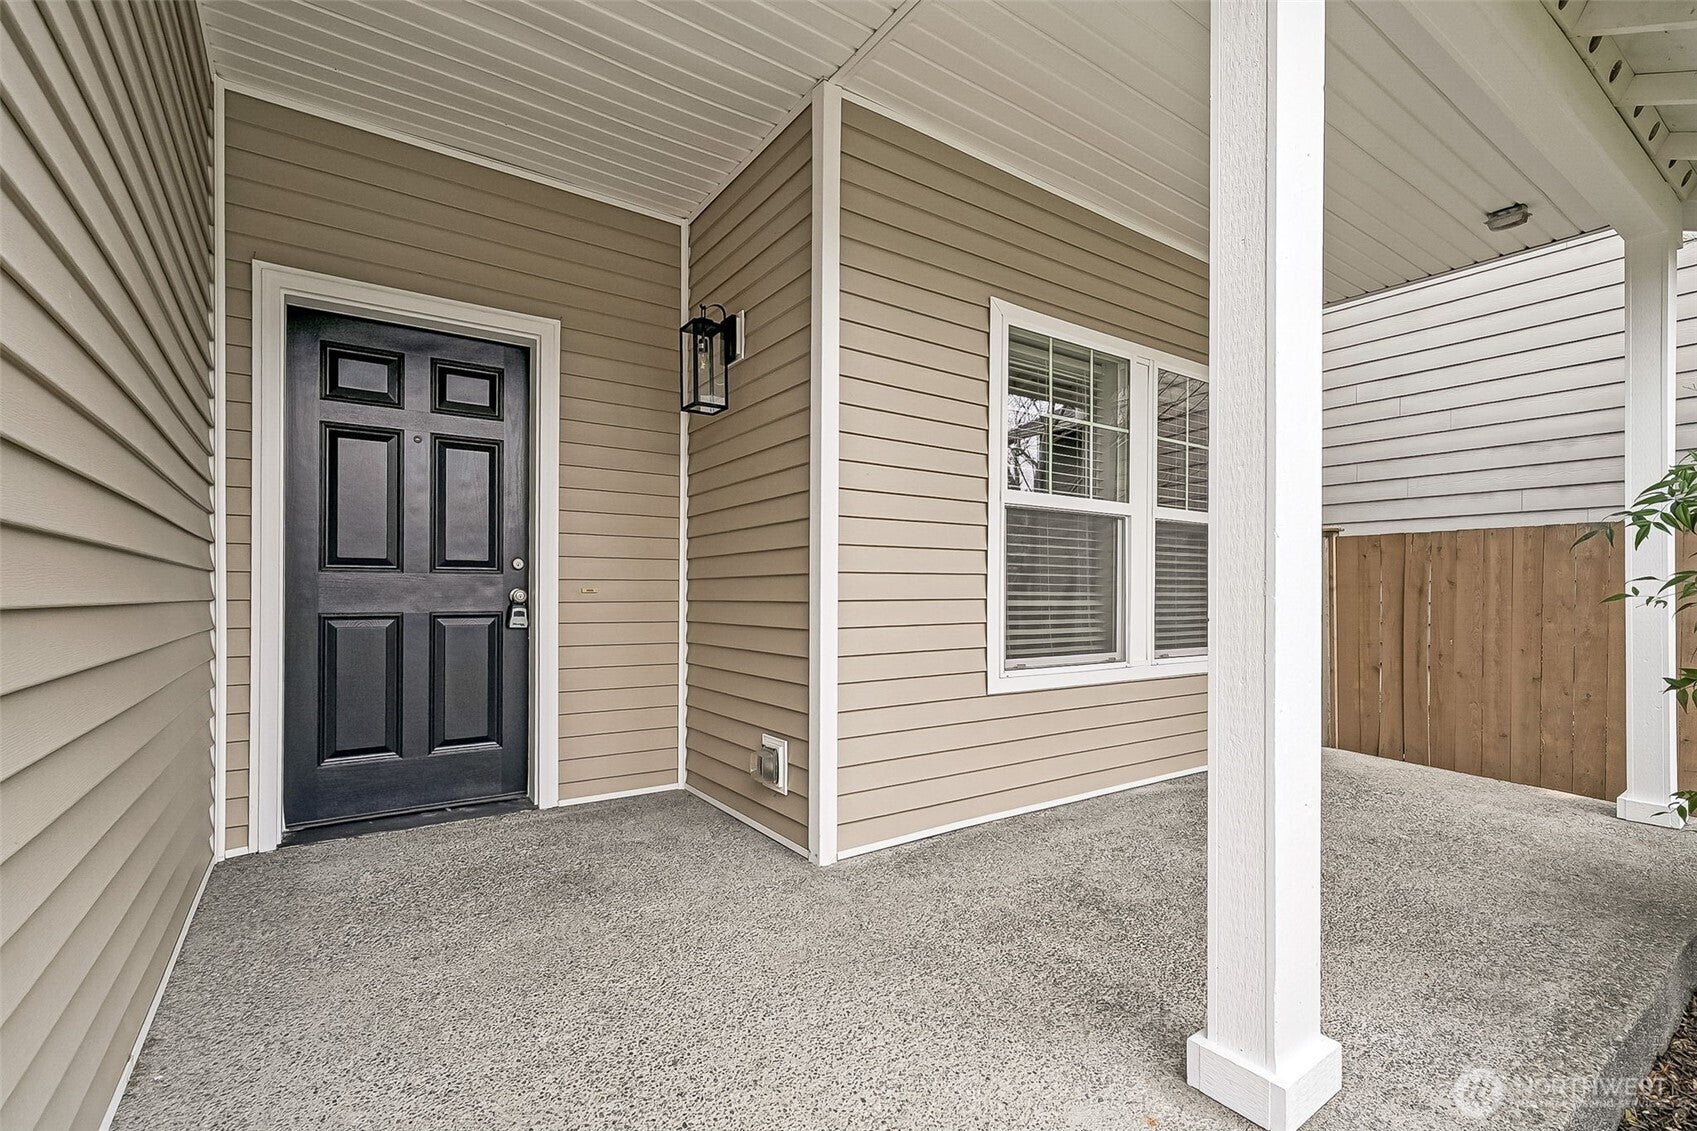
Located in the highly desirable Bonney Lake School District, this beautifully updated home checks all the boxes. Located in the sought-after Woodbriar Village neighborhood, you'll enjoy convenient access to shopping, parks, and everyday amenities. Inside, you'll find gorgeous real hardwood floors throughout the dining area, kitchen & entry. The stunning kitchen is designed for both everyday living and entertaining, featuring abundant cabinetry, an island, a large pantry, brand-new quartz countertops, & new stainless-steel appliances. The versatile floor plan offers exceptional flexibility, with a MAIN-LEVEL bedroom and ¾ bath—perfect for guests, a home office, den, or multi-generational living. Upstairs, you'll find three additional bedrooms, including the spacious primary suite, along with a large bonus/family room & a convenient upstairs laundry room. The private primary retreat features a generous walk-in closet and an en-suite bath complete with a soaking tub, separate shower, & plenty of space to unwind. Fresh interior paint, new carpet, updated lighting, and thoughtful finishes throughout make this home truly move-in ready. Outside, the fully fenced backyard provides privacy for relaxing or entertaining. With its ideal location, thoughtful updates, flexible layout, and exceptional value, this is a home you'll be proud to own.
Interior Details
2592
4
2
Has Heating:
Yes
Heating Type:
Forced Air With Air Conditioning
Has Cooling:
Yes
Cooling Type:
Central
Has Fuel:
No
Fuel Type:
N/A
Has Basement:
No
Basement Type:
N/A
Has Flooring:
No
Flooring Type:
N/A
Has Fireplace:
Yes
Fireplace Type:
N/A
Property Details
5250
Yes
Yes
Type:
Garage, Attached
Location:
N/A
Status:
N/A
Number of Spaces:
2
No
No
No
No
Yes
No
No
Construction Details
Bi-level
Combination
N/A
N/A
Composition Shingle
Tax History
Year
Amount
Land
Improvement
Percent Change
Assessment
2020
$5,218
$122,400
$285,600
--%
$408,000
2020
$5,218
$107,000
$281,400
--%
$388,400
2018
$4,416
$101,400
$267,700
--%
$369,100
2018
$4,416
$81,600
$233,600
--%
$315,200
2017
$4,002
$65,600
$227,900
--%
$293,500
2014
$3,301
$53,800
$193,700
--%
$247,500
2014
$3,301
$45,000
$179,300
--%
$224,300
2012
$3,043
$43,100
$176,700
--%
$219,800

Average Home Price in 98391
Nearby Properties
Zip Code
Price
Bed
Bath
Sqft
Lot
Sold Date
$675,522
5 Beds
2.5 Baths
2,476 Sqft
7,229 Lot (sqft)
Sold 08/19/2026
$755,571
$755,571
4 Beds
2.5 Baths
2,852 Sqft
7,000 Lot (sqft)
Sold 07/07/2026
$666,578
$666,578
5 Beds
2.5 Baths
2,490 Sqft
4,985 Lot (sqft)
Sold 06/11/2026
$--
3 Beds
3 Baths
2,752 Sqft
11,253 Lot (sqft)
Sold 05/29/2026
$714,785
$714,785
3 Beds
2.5 Baths
2,386 Sqft
11,995 Lot (sqft)
Sold 05/06/2026
$568,102
3 Beds
2.5 Baths
2,784 Sqft
4,683 Lot (sqft)
Sold 10/06/2026
$827,407
3 Beds
2.5 Baths
2,712 Sqft
9,729 Lot (sqft)
Sold 10/05/2026
$745,529
4 Beds
2.5 Baths
2,913 Sqft
5,349 Lot (sqft)
Sold 10/05/2026
$640,000
$640,000
4 Beds
3 Baths
2,742 Sqft
4,793 Lot (sqft)
Sold 10/05/2026
Calculators
Mortgage
Mortgage Calculator
Details for 11024 181ST AVENUE CT E
Property Debt
Foreclosure Contact Details
Similar Homes Nearby
Guides for 181 St Avenue Ct

Tacoma’s real estate market shows a notable growth trend from late 2023 to mid-2024, with property values, sale prices and value per sqft all rising. The market is active and competitive, favoring sellers but posing a challenge for buyers. #RealEstateMarket #Tacoma



