Member Features
Find Real Estate Bargain!
Full foreclosure details
Home value, equity and ownership info
Find homes priced below market
Get full access with a FREE Account
Already a member?
$1,399,999
Listing Price4beds
3baths
2,400sqft
816sqft lot
520 S 17th St, Philadelphia, PA 19146
Member Features
Find Real Estate Bargain!
Full foreclosure details
Home value, equity and ownership info
Find homes priced below market
Get full access with a FREE Account
Already a member?
For Sale
Home type
Price / sqft
Year built
Home Details
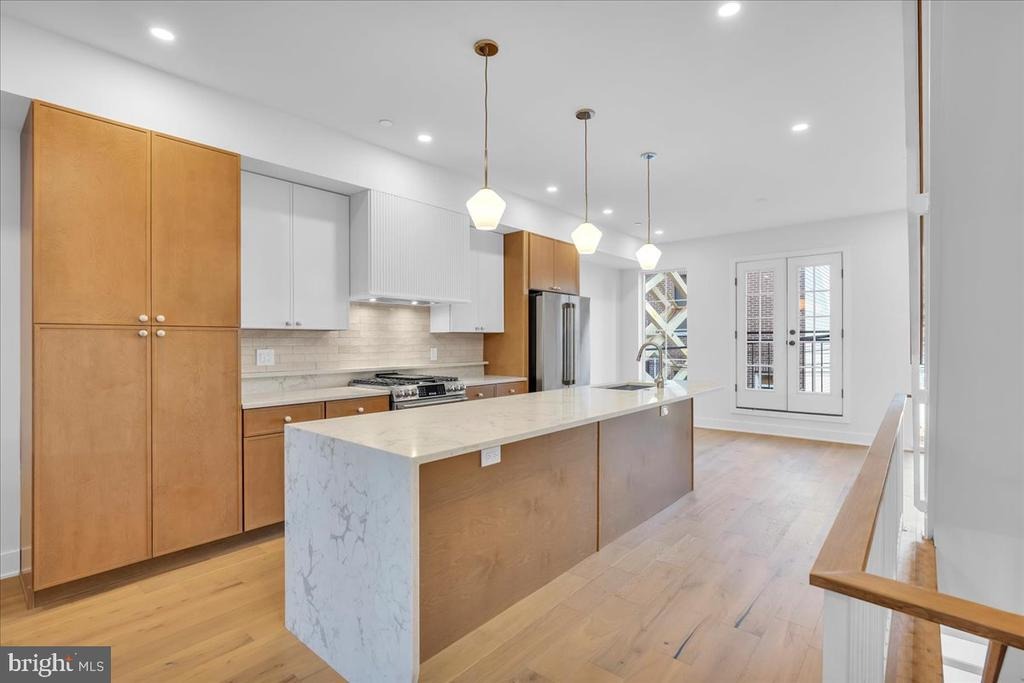
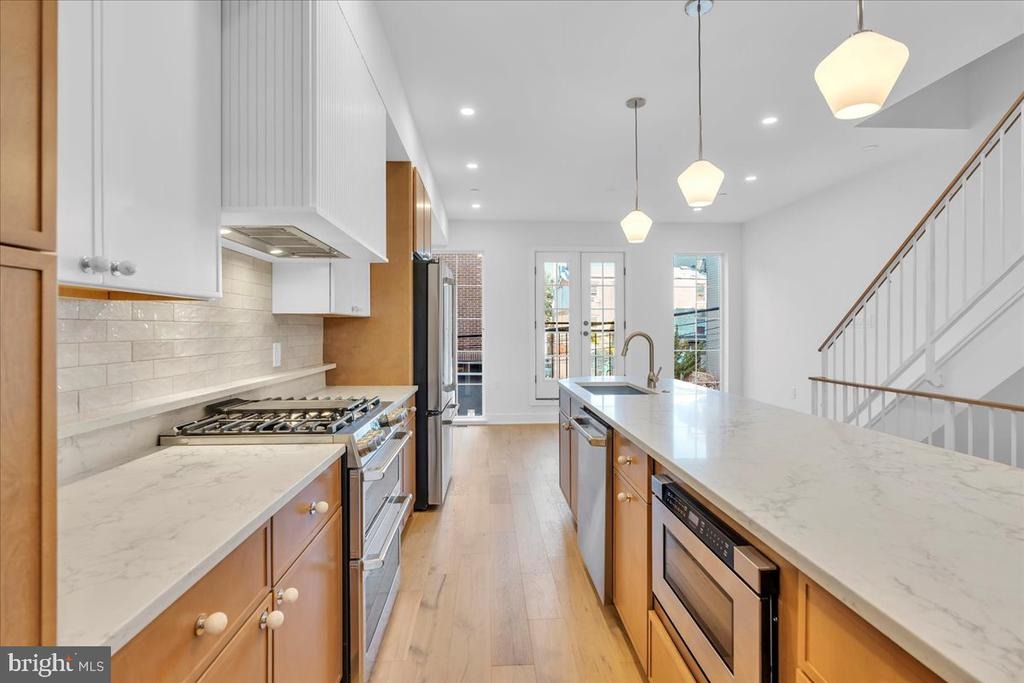
A rare chance to own a newly constructed, three-story single-family home in Rittenhouse, 520 S 17th Street stands out for its timeless layout, refined finishes, and unparalleled convenience-all within the Greenfield School Catchment. Expertly crafted by esteemed Philadelphia builder Waybar Development and designed by A2 Design Group, this 4-bedroom, 3-bathroom residence includes a finished basement, rooftop deck, and a 10-year tax abatement.nnEnter into the main floor that features a bright, open-concept kitchen, dining, and living area with 10-foot ceilings, wide-plank Bruce Silverwood hardwood flooring, and natural light throughout. The living space flows seamlessly into the private rear backyard-ideal for entertaining or relaxing outdoors. The kitchen is outfitted with fluted Timber cabinetry by Fabuwood, Taj Mahal quartzite countertops, and a GE Cafe appliance suite, brought together with ceramic Tranquil tile accents and a Sharp microwave drawer.nnUpstairs, you'll find two spacious bedrooms with a full hallway bathroom and laundry conveniently located on the second floor. The next level is a full-floor primary suite featuring a massive walk-through custom closet, a 72 red oak double vanity, and an oversized walk-in shower with dual rain heads and Delta Trinsic fixtures in champagne bronze-finished with iron-shaded lighting and thoughtful tile selections throughout.nnThe top floor opens to a full-sized rooftop deck offering sweeping city views, with a dry bar just inside
Interior Details
2400
4
3
Has Heating:
Yes
Heating Type:
Yes
Has Cooling:
Yes
Cooling Type:
Central
Has Fuel:
No
Fuel Type:
N/A
Has Basement:
No
Basement Type:
N/A
Has Flooring:
No
Flooring Type:
N/A
Has Fireplace:
Yes
Fireplace Type:
N/A
Property Details
816
No
No
Type:
N/A
Location:
N/A
Status:
N/A
Number of Spaces:
N/A
N/A
N/A
N/A
N/A
N/A
N/A
N/A
Construction Details
Modern
Brick
N/A
N/A
N/A
Tax History
Year
Amount
Land
Improvement
Percent Change
Assessment
2020
$8,695
$186,360
$434,840
--%
$621,200
2019
$8,415
$180,360
$420,840
--%
$601,200
2018
$5,319
$114,000
$266,000
--%
$380,000
2017
$5,319
$114,000
$266,000
--%
$380,000
2016
$5,319
$53,448
$326,552
--%
$380,000
2014
$6,040
$53,448
$397,352
--%
$450,800
2013
$2,735
$8,698
$19,302
--%
$28,000

Average Home Price in 19146
Nearby Properties
Zip Code
Price
Bed
Bath
Sqft
Lot
Sold Date
$1,537,827
$1,537,827
-- Beds
-- Baths
2,625 Sqft
1,200 Lot (sqft)
Sold 09/29/2026
$1,532,189
$1,532,189
2 Beds
3 Baths
2,450 Sqft
0 Lot (sqft)
Sold 09/29/2026
$2,494,560
$2,494,560
2 Beds
2 Baths
2,569 Sqft
0 Lot (sqft)
Sold 09/10/2026
$1,475,116
$1,475,116
5 Beds
3 Baths
2,568 Sqft
779 Lot (sqft)
Sold 09/01/2026
$1,097,809
$1,097,809
3 Beds
3 Baths
2,499 Sqft
5,376 Lot (sqft)
Sold 08/18/2026
$1,269,584
$1,269,584
-- Beds
-- Baths
2,502 Sqft
1,260 Lot (sqft)
Sold 08/07/2026
$685,508
$685,508
4 Beds
2 Baths
2,334 Sqft
1,328 Lot (sqft)
Sold 08/05/2026
$984,468
-- Beds
-- Baths
2,475 Sqft
1,304 Lot (sqft)
Sold 07/22/2026
$985,687
$985,687
3 Beds
2 Baths
2,126 Sqft
900 Lot (sqft)
Sold 07/15/2026