
Member Features
Find Real Estate Bargain!
Full foreclosure details
Home value, equity and ownership info
Find homes priced below market
Get full access with a FREE Account
Already a member?
$433,247
Listing Price4beds
3baths
2,352sqft
8,320sqft lot
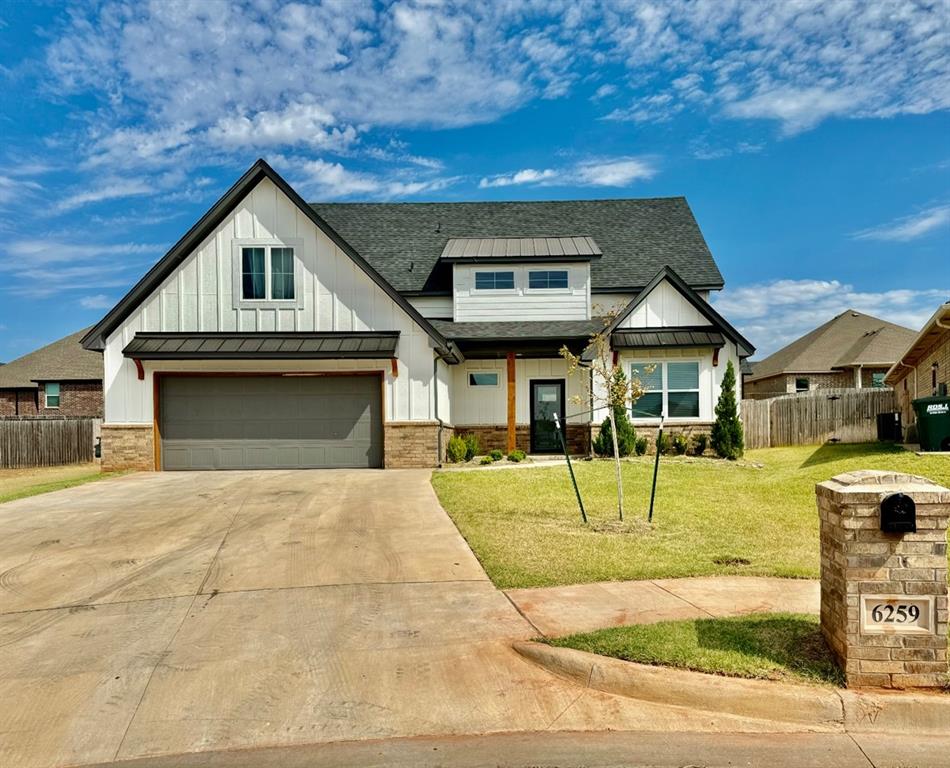
6259 Nw 178th Cir, Edmond, OK 73012
Member Features
Find Real Estate Bargain!
Full foreclosure details
Home value, equity and ownership info
Find homes priced below market
Get full access with a FREE Account
Already a member?
For Sale
Off Market
Home type
Price / sqft
Year built
Home Details
The Maverick floorplan is a modern two-story floor plans with 4 bedrooms, 2.5 bathrooms, Mudroom, guest half bath and utility room all conveniently designed together into the 2-car garage entry. Extra bonus room included with the upstairs bedrooms. As soon as you enter the stunning living space you will notice the custom metal railing on the stairs, impressive cathedral ceiling and ledger stone fireplace in the spacious great room. This impeccable kitchen has an abundance of storage with the custom-made cabinets, center island and large walk-in pantry with built-in shelving and storage. The luxurious retreat of a master bedroom comes with an extra-large master closet, a relaxing en-suite master bath that has dual sinks, soaker tub, and floor to ceiling tiled shower for that spa like feeling. The smart design utility room is connected to master closet for maximum convenience. Includes sprinkler system. **Pet Policy: No aggressive breeds**
Interior Details
2352
4
3
Has Heating:
Yes
Heating Type:
Central
Has Cooling:
Yes
Cooling Type:
Central
Has Fuel:
No
Fuel Type:
N/A
Has Basement:
No
Basement Type:
N/A
Has Flooring:
No
Flooring Type:
N/A
Has Fireplace:
Yes
Fireplace Type:
N/A
Property Details
8320
No
No
Type:
N/A
Location:
N/A
Status:
N/A
Number of Spaces:
N/A
N/A
N/A
N/A
N/A
N/A
N/A
N/A
Construction Details
N/A
Combination
N/A
Gable
Asphalt
Tax History
Year
Amount
Land
Improvement
Percent Change
Assessment
2020
$122
$983
$0
--%
$983
2019
$7
$983
$0
--%
$983

Average Home Price in 73012
Nearby Properties
Zip Code
Price
Bed
Bath
Sqft
Lot
Sold Date
$390,000
4 Beds
3 Baths
2,301 Sqft
6,882 Lot (sqft)
Sold 09/29/2026
$399,900
5 Beds
2.5 Baths
2,552 Sqft
6,360 Lot (sqft)
Sold 10/13/2026
$288,656
$288,656
3 Beds
2 Baths
2,319 Sqft
6,316 Lot (sqft)
Sold 10/13/2026
$329,900
$329,900
3 Beds
2 Baths
2,122 Sqft
6,882 Lot (sqft)
Sold 10/13/2026
$434,257
$434,257
5 Beds
3 Baths
2,471 Sqft
6,316 Lot (sqft)
Sold 10/13/2026







