Member Features
Find Real Estate Bargain!
Full foreclosure details
Home value, equity and ownership info
Find homes priced below market
Get full access with a FREE Account
Already a member?
$562,891
Listing Price4beds
3.5baths
2,810sqft
8,398sqft lot
5367 176th Street W, Lakeville, MN 55044
Member Features
Find Real Estate Bargain!
Full foreclosure details
Home value, equity and ownership info
Find homes priced below market
Get full access with a FREE Account
Already a member?
For Sale
Off Market
Home type
Price / sqft
Year built
Home Details
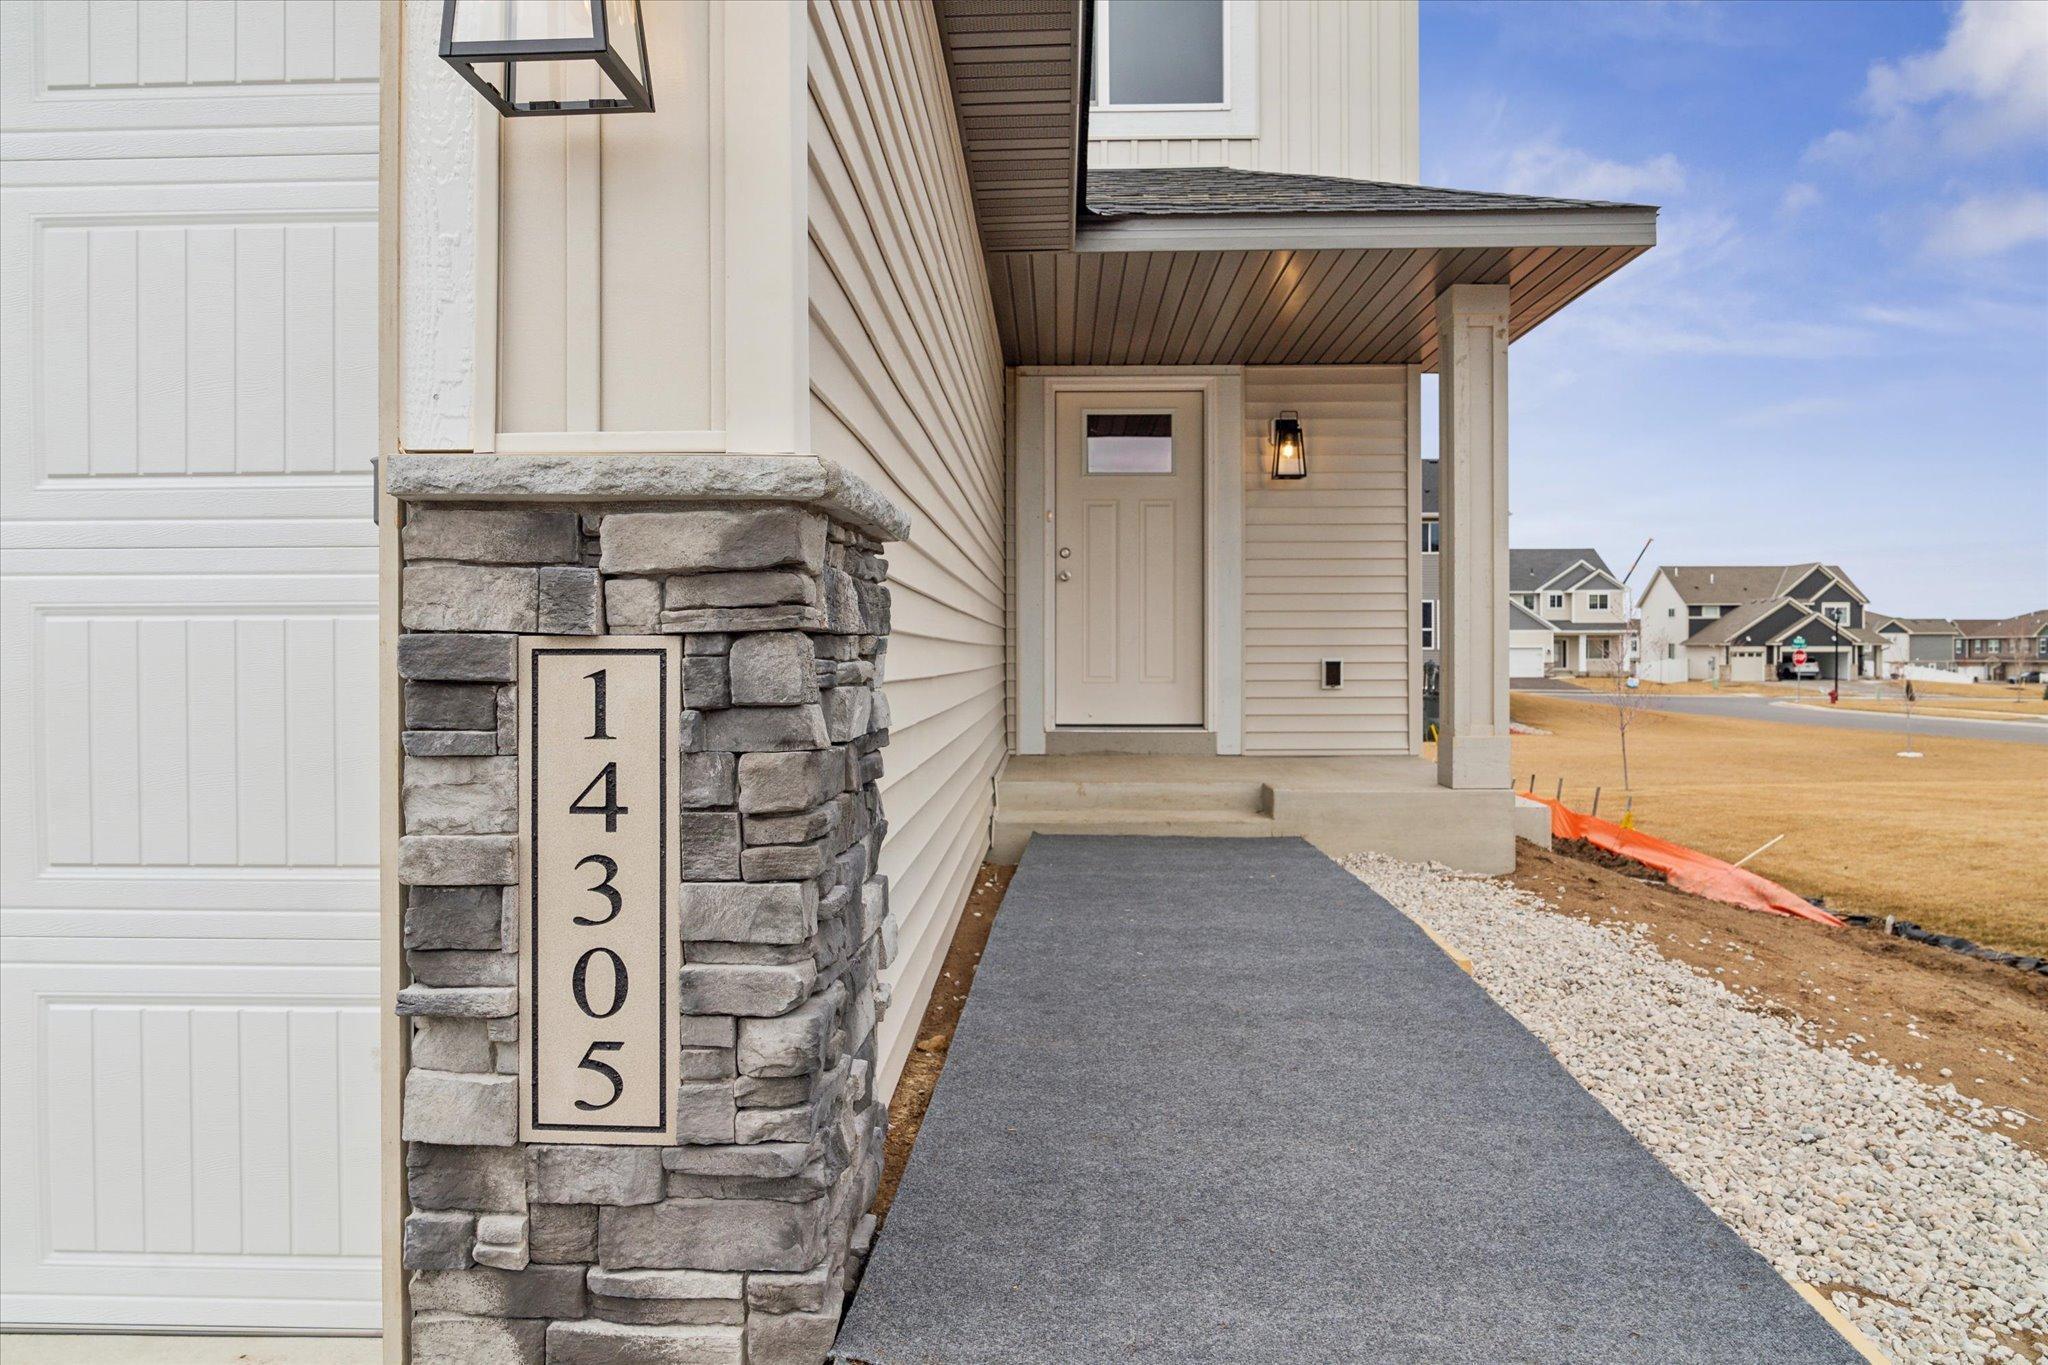
SOLD BEFORE PRINT. **NOTE** TO BE BUILT. Welcome to Pheasant Run and KEY LAND HOME'S "Newbury" floor plan. We offer over 14 unique floor plans with ample opportunity for personalization of our rambler, split level, or two-story home styles. Beautiful homesites available! You will be impressed from the moment you step in the door. Our standard features include 3-car garages, granite or quartz kitchen countertops, quartz bathroom countertops, soft close cabinets and drawers throughout, spacious open concept floor plans, generously sized spaces, abundant natural lighting, and exquisite thoughtful design options. Come build a brand new home with us or purchase one of our completed or nearly-completed homes! We will walk you through the entire process from start to finish. We proudly offer a 5-year warranty on appliances and systems, and we are extremely proud to be GreenPath Certified. Our Model Home is located at 17788 Embers Avenue, Lakeville. Come see and feel the KEY LAND difference for yourself. Ask about our current new build incentives.
Interior Details
2810
4
3.5
Has Heating:
No
Heating Type:
N/A
Has Cooling:
No
Cooling Type:
N/A
Has Fuel:
No
Fuel Type:
N/A
Has Basement:
No
Basement Type:
N/A
Has Flooring:
No
Flooring Type:
N/A
Has Fireplace:
Yes
Fireplace Type:
N/A
Property Details
8398
No
No
Type:
Garage, Attached
Location:
N/A
Status:
N/A
Number of Spaces:
0
N/A
N/A
N/A
N/A
N/A
N/A
N/A
Construction Details
Multifamily
N/A
N/A
N/A
N/A
Tax History
Year
Amount
Land
Improvement
Percent Change
Assessment

Average Home Price in 55044
Nearby Properties
Zip Code
Price
Bed
Bath
Sqft
Lot
Sold Date
$529,755
$529,755
5 Beds
3 Baths
2,602 Sqft
12,275 Lot (sqft)
Sold 10/07/2026
$653,518
$653,518
5 Beds
3 Baths
2,673 Sqft
8,401 Lot (sqft)
Sold 08/31/2026
$525,532
$525,532
4 Beds
3 Baths
2,651 Sqft
9,989 Lot (sqft)
Sold 05/20/2026
$500,866
3 Beds
2.5 Baths
2,516 Sqft
8,400 Lot (sqft)
Sold 05/13/2026
$560,365
$560,365
4 Beds
4 Baths
2,469 Sqft
11,766 Lot (sqft)
Sold 09/29/2026
$550,411
$550,411
5 Beds
3 Baths
2,701 Sqft
10,514 Lot (sqft)
Sold 10/05/2026
$699,900
5 Beds
4 Baths
3,224 Sqft
8,400 Lot (sqft)
Sold 10/05/2026
$691,800
$691,800
4 Beds
2.5 Baths
2,411 Sqft
8,761 Lot (sqft)
Sold 09/29/2026
$559,900
$559,900
5 Beds
3 Baths
2,522 Sqft
9,378 Lot (sqft)
Sold 09/29/2026