
Member Features
Find Real Estate Bargain!
Full foreclosure details
Home value, equity and ownership info
Find homes priced below market
Get full access with a FREE Account
Already a member?
$1,285,000
Listing Price5beds
3baths
2,583sqft
5,227sqft lot
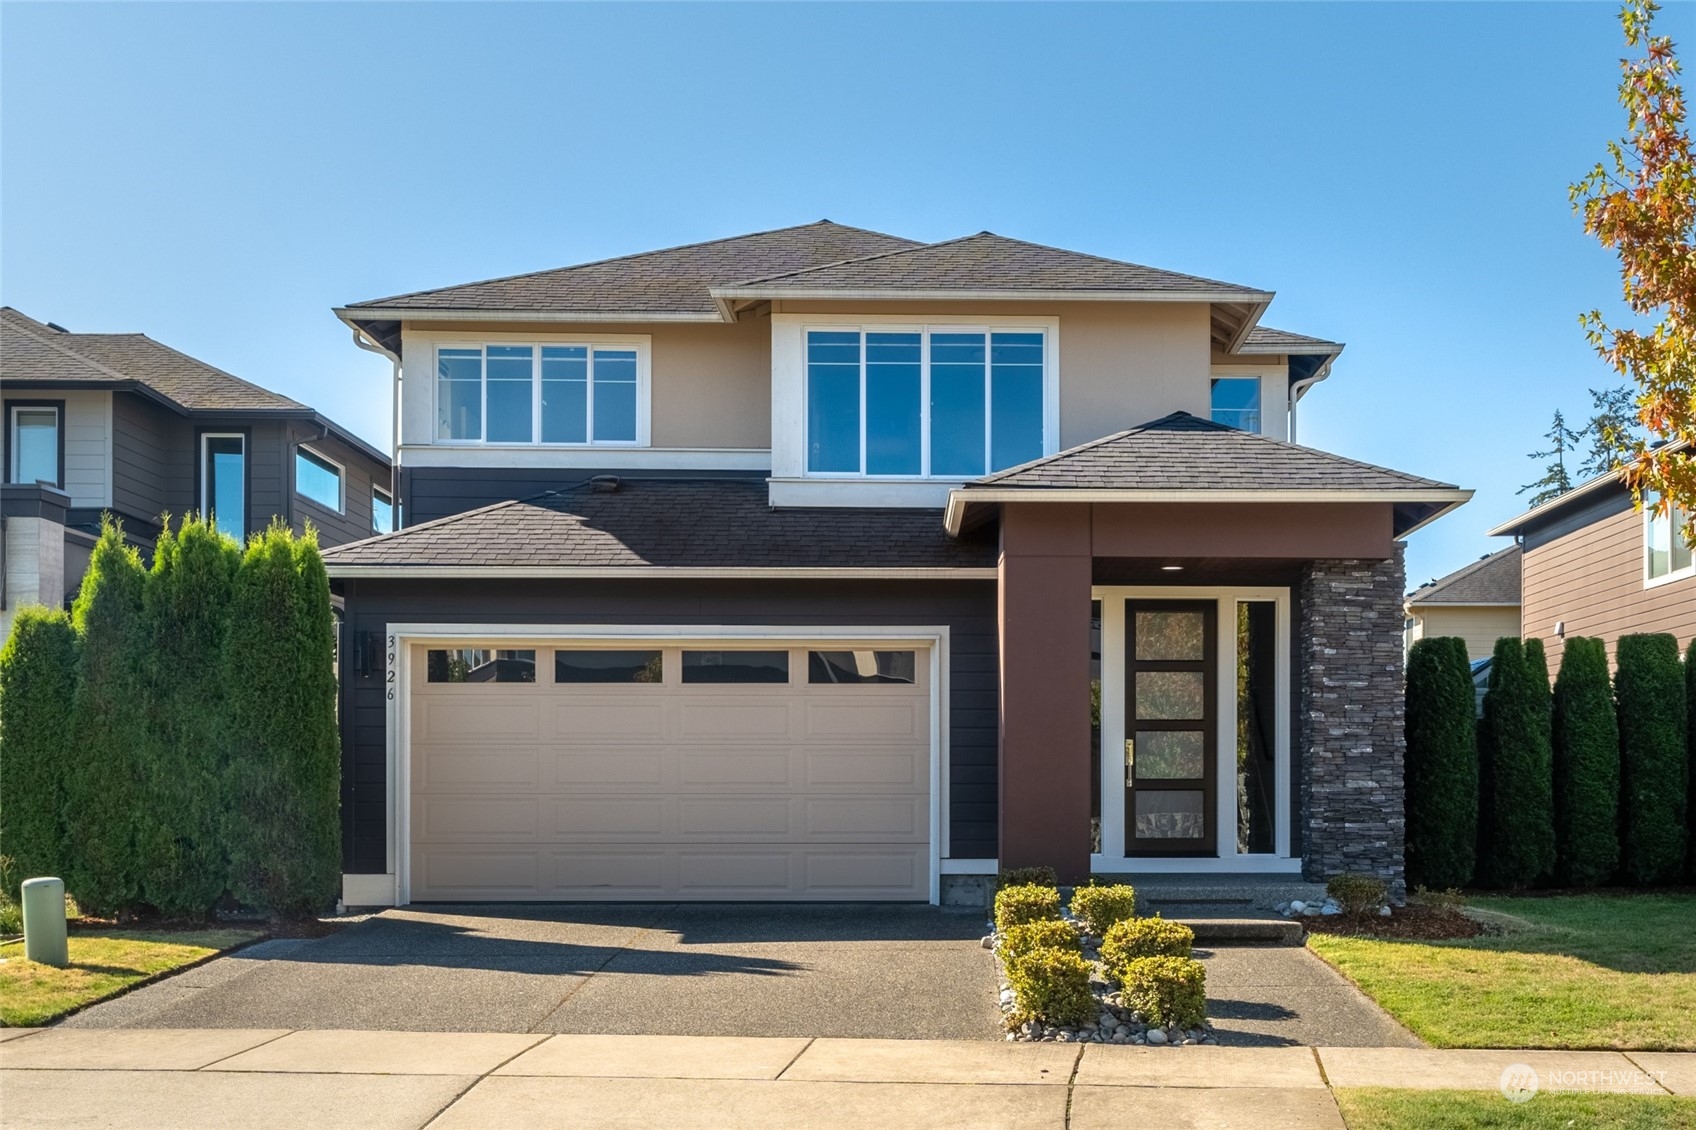
3926 171st Pl Se, Bothell, WA 98012
Member Features
Find Real Estate Bargain!
Full foreclosure details
Home value, equity and ownership info
Find homes priced below market
Get full access with a FREE Account
Already a member?
For Sale
Off Market
Home type
Price / sqft
Year built
Home Details
Discover the perfect blend of elegance, comfort and versatility w/ this modern MainVue home at Parkhaven. Live large from its open-concept floorplan featuring a luxurious chefs kitchen complete w/ large sit-in island & walk-in pantry. Great room framed in walls of windows alongside two slider doors opening into the signature covered patio w/ fireplace offers the ultimate indoor/outdoor experience. Main level flex room & bath setup ideal for guests. With Tambark Creek Park at your doorstep, find walking trails, athletic fields, dog park & playground all a fun extension of your already huge backyard! With award-winning schools & Mill Creek Town Center nearby, youve got it all. This home isnt just a place to live, its a place to thrive.
Interior Details
2583
5
3
Has Heating:
Yes
Heating Type:
Forced Air With Air Conditioning
Has Cooling:
No
Cooling Type:
N/A
Has Fuel:
Yes
Fuel Type:
Gas
Has Basement:
No
Basement Type:
N/A
Has Flooring:
No
Flooring Type:
Carpet
Has Fireplace:
Yes
Fireplace Type:
N/A
Property Details
5227
No
No
Type:
Garage, Attached
Location:
N/A
Status:
N/A
Number of Spaces:
1
N/A
N/A
N/A
N/A
N/A
N/A
N/A
Construction Details
Multi-level
Wood Siding
N/A
Gable
Composition Shingle
Tax History
Year
Amount
Land
Improvement
Percent Change
Assessment
2020
$8,930
$302,000
$472,000
--%
$774,000
2020
$8,930
$325,000
$433,000
--%
$758,000
2019
$8,376
$285,000
$428,800
--%
$713,800
2018
$7,516
$235,000
$347,800
--%
$582,800
2017
$6,682
$180,000
$342,700
--%
$522,700
2015
$4,726
$127,000
$232,300
--%
$359,300
2014
$1,572
$115,000
$0
--%
$115,000

Average Home Price in 98012
Nearby Properties
Zip Code
Price
Bed
Bath
Sqft
Lot
Sold Date
$1,285,000
$1,285,000
4 Beds
2.5 Baths
2,583 Sqft
6,534 Lot (sqft)
Sold 09/30/2026
$1,099,000
$1,099,000
4 Beds
2.5 Baths
2,347 Sqft
5,663 Lot (sqft)
Sold 06/08/2026
$1,268,918
$1,268,918
4 Beds
2.5 Baths
2,579 Sqft
3,485 Lot (sqft)
Sold 06/08/2026
$1,194,368
$1,194,368
3 Beds
2.5 Baths
2,396 Sqft
4,356 Lot (sqft)
Sold 04/29/2026
$1,286,220
$1,286,220
4 Beds
2.5 Baths
2,674 Sqft
5,227 Lot (sqft)
Sold 10/13/2026
$1,299,950
$1,299,950
4 Beds
4 Baths
2,632 Sqft
3,049 Lot (sqft)
Sold 10/13/2026
$1,187,128
$1,187,128
3 Beds
2 Baths
2,565 Sqft
5,227 Lot (sqft)
Sold 10/13/2026
$1,345,000
$1,345,000
4 Beds
2.5 Baths
2,370 Sqft
3,049 Lot (sqft)
Sold 10/17/2026
$1,159,262
$1,159,262
4 Beds
2.5 Baths
2,629 Sqft
7,405 Lot (sqft)
Sold 09/29/2026




