
Member Features
Find Real Estate Bargain!
Full foreclosure details
Home value, equity and ownership info
Find homes priced below market
Get full access with a FREE Account
Already a member?
$499,900
Listing Price4beds
3baths
1,758sqft
22,216sqft lot
3524 16th Ave S, Saint Cloud, MN 56301
Member Features
Find Real Estate Bargain!
Full foreclosure details
Home value, equity and ownership info
Find homes priced below market
Get full access with a FREE Account
Already a member?
For Sale
Off Market
Home type
Price / sqft
Year built
Home Details
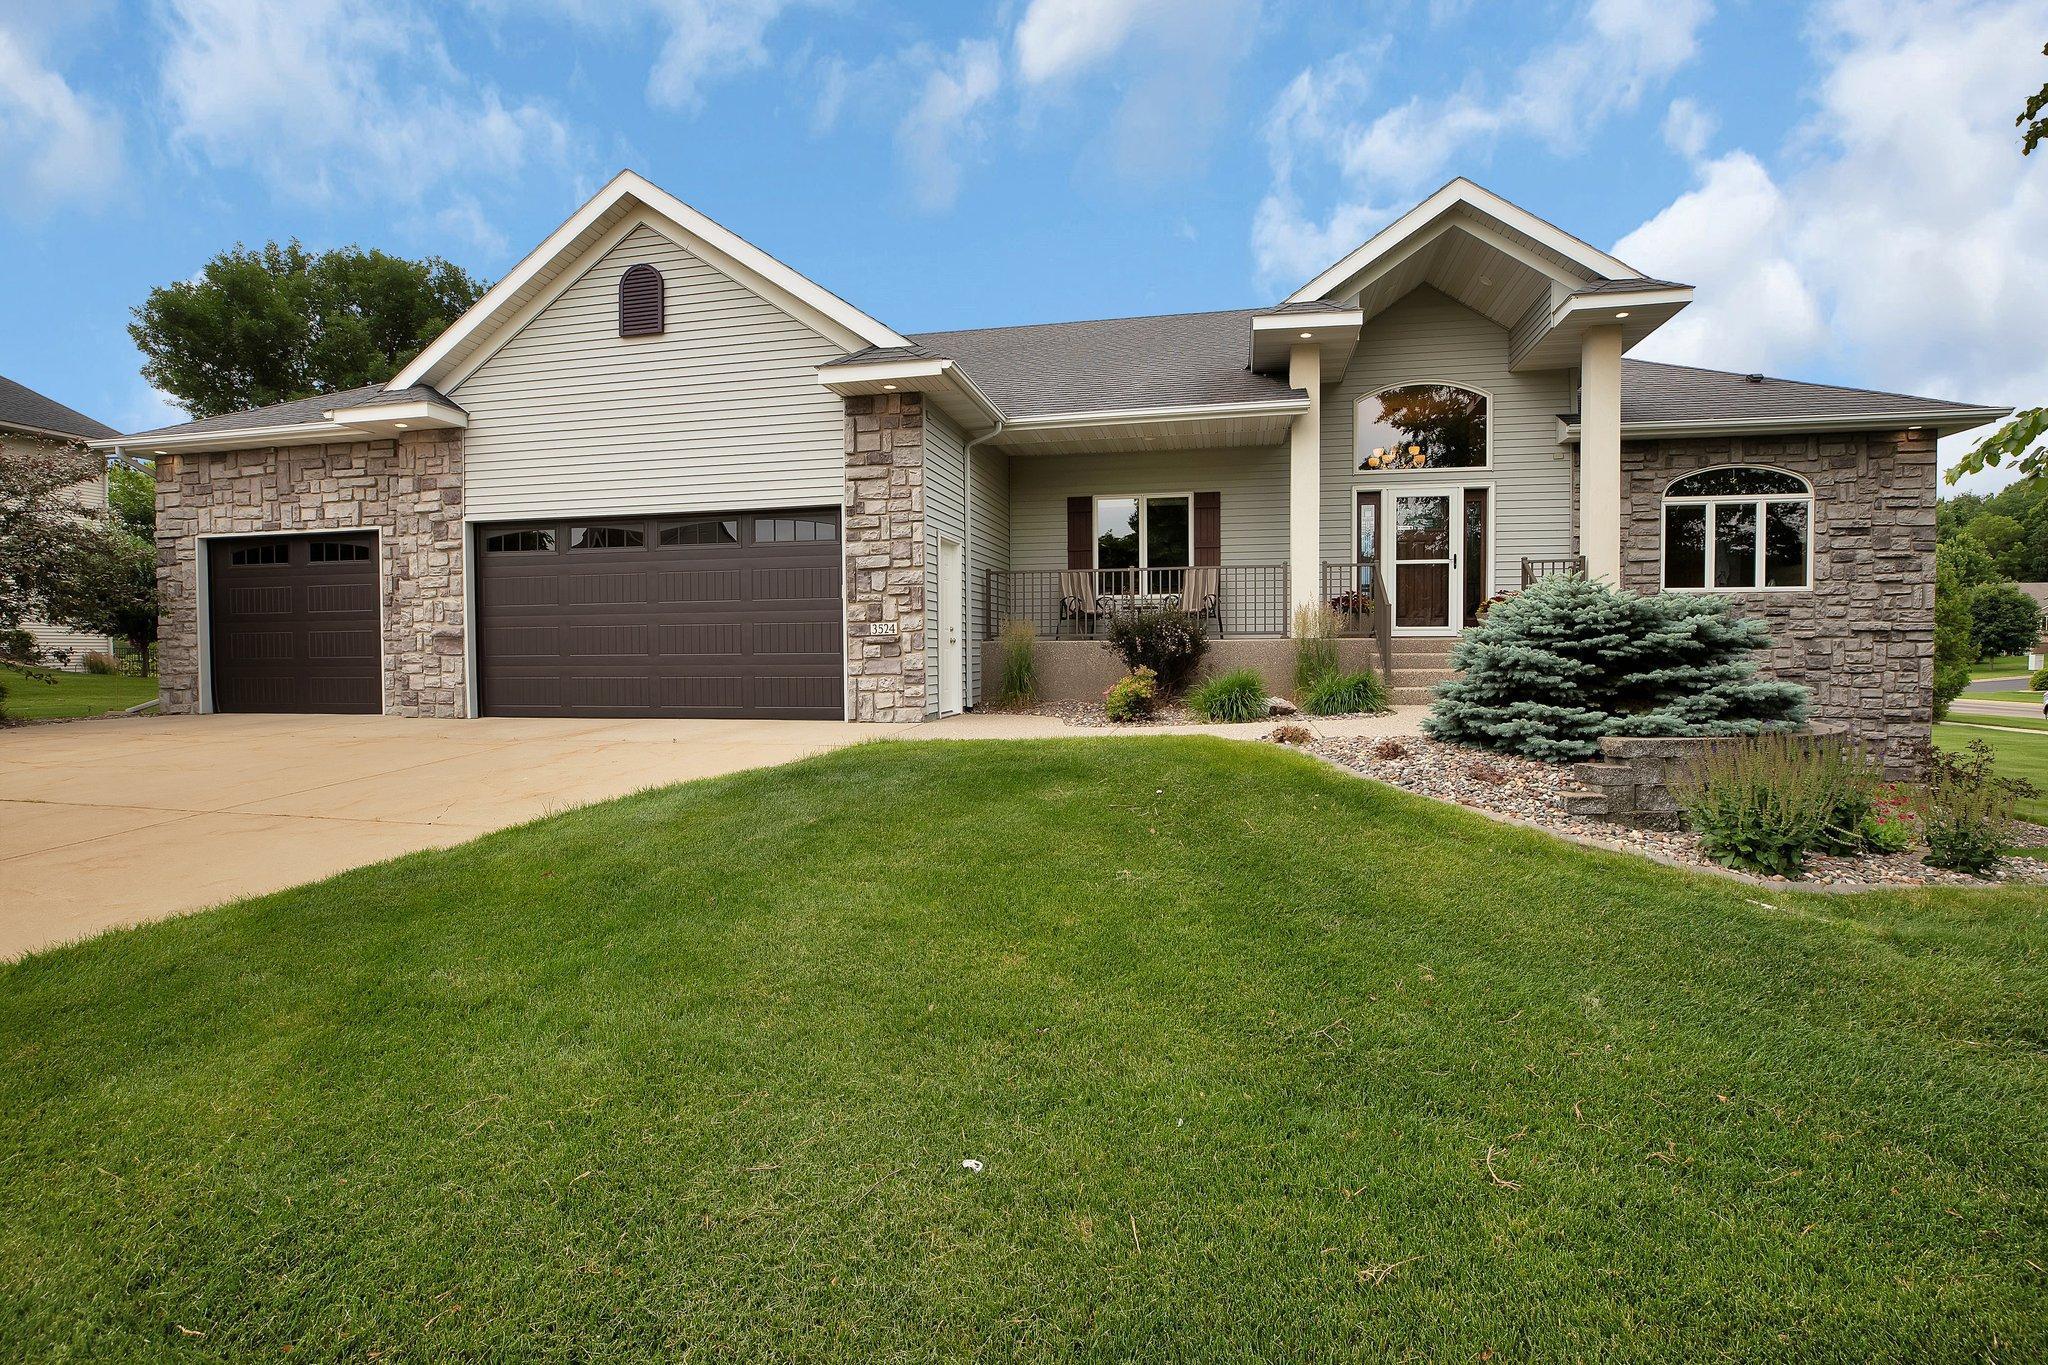
Welcome to 3524 16th Ave South! This executive rambler on the edge of town is sure to please! This home sits on just over half of an acre and backs up to a walking path and pond giving you a wonderful balance of convenience and nature. The Southwood Heights Homeowners Association has ample walking trails and parks that are professionally maintained throughout the neighborhood. This home has fantastic curb appeal, In-Ground sprinklers, a concrete driveway, and oversized 3 car garage with 8' tall doors. Take a step inside and you will be impressed by the 12' ceilings in the living room while the home boasts 9' ceilings throughout the rest of the home including the basement. The primary suite features a box vault in the bedroom, double sinks, jetted tub, tiled walk in shower, in-floor heat, and walk in closet with built ins to keep things organized! This home has an open concept from kitchen to living room. The main level has a 2nd bedroom that is used as an office currently. Main floor oversized laundry room just off of the garage along with a large walk in coat closet and 3/4 bath. The basement is the ideal place for entertaining with a game area, large living room for watching TV, 2 more bedrooms, a full bathroom, gas fireplace, and In-Floor Heat! Through the utility room in the basement there is stairs with direct access to the garage. The flex room in the basement could easily be converted into a 5th bedroom. Come take a look at this home today, It will not d
Interior Details
1758
4
3
Has Heating:
Yes
Heating Type:
Yes
Has Cooling:
Yes
Cooling Type:
N/A
Has Fuel:
Yes
Fuel Type:
Gas
Has Basement:
No
Basement Type:
Finished
Has Flooring:
No
Flooring Type:
N/A
Has Fireplace:
Yes
Fireplace Type:
N/A
Property Details
22216
No
No
Type:
N/A
Location:
N/A
Status:
N/A
Number of Spaces:
N/A
N/A
N/A
N/A
N/A
N/A
N/A
N/A
Construction Details
N/A
Stone
N/A
N/A
Asphalt
Tax History
Year
Amount
Land
Improvement
Percent Change
Assessment
2020
$5,828
$80,000
$324,300
--%
$404,300
2020
$5,828
$85,000
$309,900
--%
$394,900
2019
$5,866
$85,000
$280,100
--%
$365,100
2018
$5,500
$85,000
$261,600
--%
$346,600
2016
$5,078
$0
$0
--%
$0

Average Home Price in 56301
Nearby Properties
Zip Code
Price
Bed
Bath
Sqft
Lot
Sold Date
$494,709
2 Beds
3 Baths
1,834 Sqft
18,731 Lot (sqft)
Sold 10/06/2026
$356,697
3 Beds
3.5 Baths
1,579 Sqft
10,890 Lot (sqft)
Sold 10/05/2026
$496,004
2 Beds
3 Baths
1,664 Sqft
11,761 Lot (sqft)
Sold 10/06/2026
$396,680
$396,680
3 Beds
3 Baths
1,665 Sqft
18,731 Lot (sqft)
Sold 10/05/2026





