Member Features
Find Real Estate Bargain!
Full foreclosure details
Home value, equity and ownership info
Find homes priced below market
Get full access with a FREE Account
Already a member?
$1,070,000
Listing Price3beds
3baths
2,852sqft
10,019sqft lot
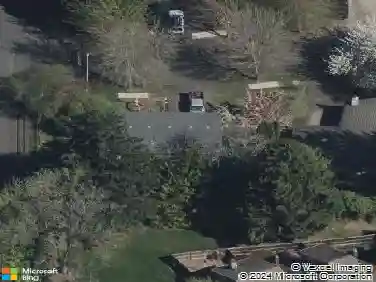
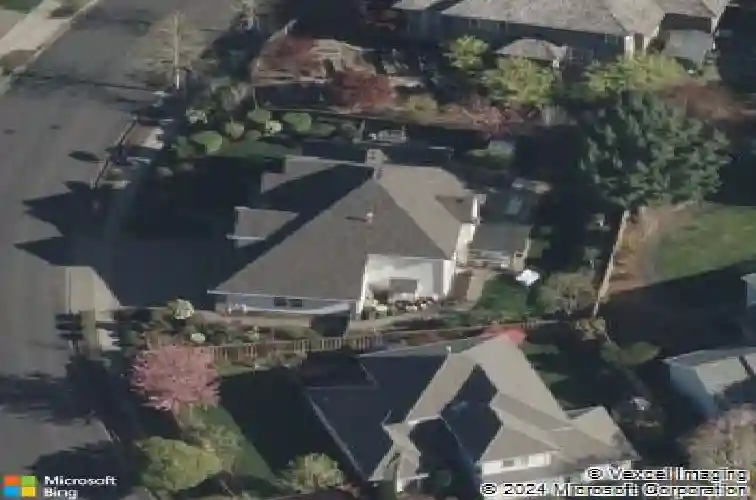
680 Nw 167th Ave, Beaverton, OR 97006
Member Features
Find Real Estate Bargain!
Full foreclosure details
Home value, equity and ownership info
Find homes priced below market
Get full access with a FREE Account
Already a member?
For Sale
Off Market
Home type
Price / sqft
Year built
Home Details
First time on the market since new. This meticulously cared custom home is nestled in the desirable Stonegate at Waterhouse offering a perfect blend of elegance, comfort, timeless design and top tier school district. Hardwood floors on main level, spacious living room featuring 2 fireplace. The chef's kitchen with a large island, custom cabinetry, double oven, stainless steel appliances, and granite countertop. The primary suite with spa-like bathroom with double vanity and jetted soaking tub and a walk in closet.Step outside to a large private backyard offers lush landscaping, huge vegetable garden, many fruit tress including pear, fig, persimmon, plum, blueberry and grapevine, covered patio, and oversized deck perfect for relaxing morning, and all year round gathering and entertaining friends and family. Prime Beaverton location near by Nike, Intel, parks, shopping, and dining and major commuter routes offers life style and privacy, convenience and versatilities.
Interior Details
2852
3
3
Has Heating:
Yes
Heating Type:
Yes
Has Cooling:
Yes
Cooling Type:
Central
Has Fuel:
No
Fuel Type:
N/A
Has Basement:
No
Basement Type:
N/A
Has Flooring:
No
Flooring Type:
Wood (unspecified)
Has Fireplace:
Yes
Fireplace Type:
N/A
Property Details
10019
No
No
Type:
Garage, Attached
Location:
N/A
Status:
N/A
Number of Spaces:
3
N/A
N/A
N/A
N/A
N/A
N/A
N/A
Construction Details
N/A
Wood
N/A
Gable/hip
Wood Shingle
Tax History
Year
Amount
Land
Improvement
Percent Change
Assessment
2019
$8,999
$0
$0
--%
$436,330
2018
$8,712
$0
$0
--%
$423,630
2017
$8,386
$0
$0
--%
$411,300
2016
$8,094
$0
$0
--%
$399,330
2015
$7,793
$0
$0
--%
$387,700
2013
$7,390
$0
$0
--%
$365,450
2012
$6,713
$0
$0
--%
$354,810

Average Home Price in 97006
Nearby Properties
Zip Code
Price
Bed
Bath
Sqft
Lot
Sold Date
$640,205
3 Beds
4 Baths
2,571 Sqft
6,899 Lot (sqft)
Sold 10/22/2026
$564,071
$564,071
4 Beds
3 Baths
2,702 Sqft
138,956 Lot (sqft)
Sold 09/23/2026
$895,985
$895,985
4 Beds
3 Baths
2,952 Sqft
27,007 Lot (sqft)
Sold 09/12/2026
$724,458
4 Beds
3 Baths
2,450 Sqft
7,405 Lot (sqft)
Sold 07/15/2026
$825,520
5 Beds
3 Baths
3,194 Sqft
7,841 Lot (sqft)
Sold 06/29/2026
$963,417
4 Beds
3 Baths
3,235 Sqft
10,019 Lot (sqft)
Sold 06/11/2026
$851,916
3 Beds
2 Baths
2,734 Sqft
11,326 Lot (sqft)
Sold 05/26/2026
$732,234
$732,234
3 Beds
3 Baths
2,536 Sqft
7,405 Lot (sqft)
Sold 05/15/2026
$909,971
3 Beds
3 Baths
3,199 Sqft
15,246 Lot (sqft)
Sold 05/08/2026