Member Features
Find Real Estate Bargain!
Full foreclosure details
Home value, equity and ownership info
Find homes priced below market
Get full access with a FREE Account
Already a member?
$584,900
Listing Price4beds
3baths
2,137sqft
5,289sqft lot
133 Se 15th Ct, Canby, OR 97013
Member Features
Find Real Estate Bargain!
Full foreclosure details
Home value, equity and ownership info
Find homes priced below market
Get full access with a FREE Account
Already a member?
For Sale
Off Market
Home type
Price / sqft
Year built
Home Details
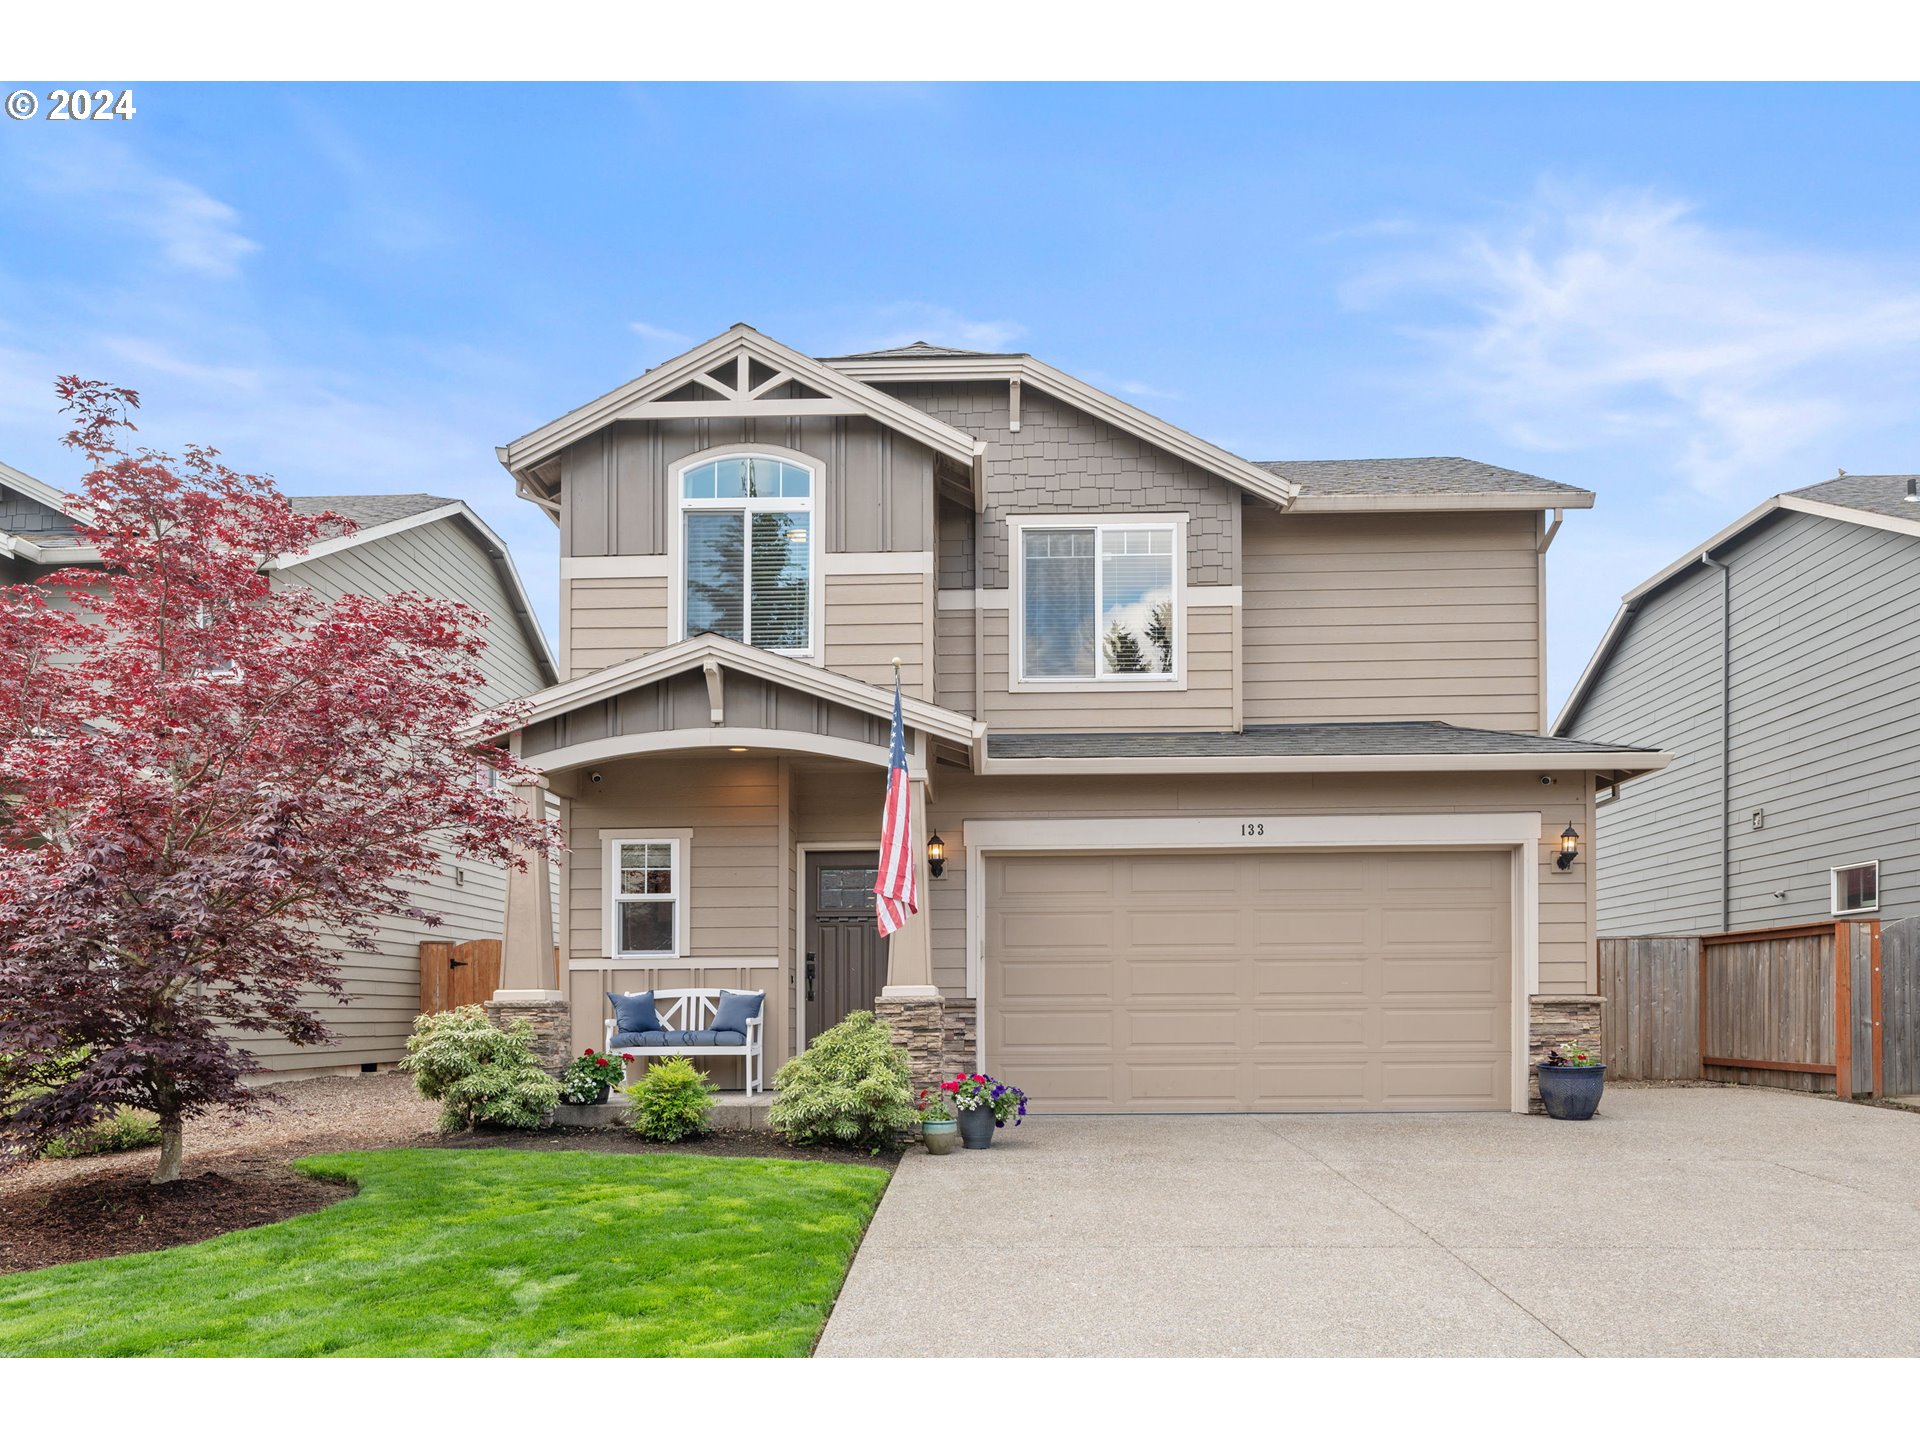
Nestled into the enchanting town of Canby this stunning traditional craftsman has been meticulously maintained and is move-in ready! With 2, 100+ square feet of living space, 4 bedrooms, 2.5 baths and endless flow into the kitchen and dining rooms - this seamless floor plan flawlessly blends open-concept living. Main level features a primary bedroom and ensuite, gourmet kitchen, custom kitchen cabinets, quartz countertops, board and batten design aesthetic, laundry, gas fireplace, automatic back slider blinds, and high ceilings. Family room slider allows direct access to a spacious, manicured backyard that is perfect for entertaining. A fenced, level yard, full irrigation system, covered patio, garden beds, and dog run. The upper level features 3 bedrooms and 1 full bath. Situated in a quiet cul-de-sac for privacy. All this is nestled into a quaint and close-knit community, local restaurants, outdoor recreational attractions, and a charming downtown with many year-round events.
Interior Details
2137
4
3
Has Heating:
No
Heating Type:
N/A
Has Cooling:
No
Cooling Type:
N/A
Has Fuel:
No
Fuel Type:
N/A
Has Basement:
No
Basement Type:
N/A
Has Flooring:
No
Flooring Type:
N/A
Has Fireplace:
Yes
Fireplace Type:
N/A
Property Details
5289
No
No
Type:
N/A
Location:
N/A
Status:
N/A
Number of Spaces:
N/A
N/A
N/A
N/A
N/A
N/A
N/A
N/A
Construction Details
N/A
N/A
N/A
N/A
N/A
Tax History
Year
Amount
Land
Improvement
Percent Change
Assessment
2020
$5,270
$0
$0
--%
$303,516
2019
$5,018
$0
$0
--%
$294,676
2018
$4,907
$0
$0
--%
$286,093
2017
$4,782
$0
$0
--%
$277,760
2016
$1,089
$0
$0
--%
$63,569

Average Home Price in 97013
Nearby Properties
Zip Code
Price
Bed
Bath
Sqft
Lot
Sold Date
$696,626
$696,626
3 Beds
2 Baths
1,962 Sqft
0 Lot (sqft)
Sold 10/02/2026
$551,719
$551,719
3 Beds
2.5 Baths
1,915 Sqft
5,266 Lot (sqft)
Sold 09/23/2026
$587,314
$587,314
4 Beds
2.5 Baths
2,374 Sqft
7,007 Lot (sqft)
Sold 08/05/2026
$517,281
$517,281
4 Beds
2 Baths
2,152 Sqft
10,636 Lot (sqft)
Sold 07/07/2026
$667,420
$667,420
3 Beds
2.5 Baths
2,334 Sqft
0 Lot (sqft)
Sold 06/15/2026
$764,900
$764,900
4 Beds
2 Baths
2,190 Sqft
0 Lot (sqft)
Sold 09/29/2026
$754,900
$754,900
4 Beds
2 Baths
2,190 Sqft
0 Lot (sqft)
Sold 09/29/2026
$720,000
$720,000
4 Beds
3 Baths
2,442 Sqft
0 Lot (sqft)
Sold 09/29/2026
$779,190
$779,190
4 Beds
2 Baths
2,181 Sqft
0 Lot (sqft)
Sold 10/05/2026