Member Features
Find Real Estate Bargain!
Full foreclosure details
Home value, equity and ownership info
Find homes priced below market
Get full access with a FREE Account
Already a member?
$423,500
Listing Price3beds
2baths
1,682sqft
4,190sqft lot
1814 E 15th Ave, Tampa, FL 33605
Member Features
Find Real Estate Bargain!
Full foreclosure details
Home value, equity and ownership info
Find homes priced below market
Get full access with a FREE Account
Already a member?
For Sale
Off Market
Home type
Price / sqft
Year built
Home Details
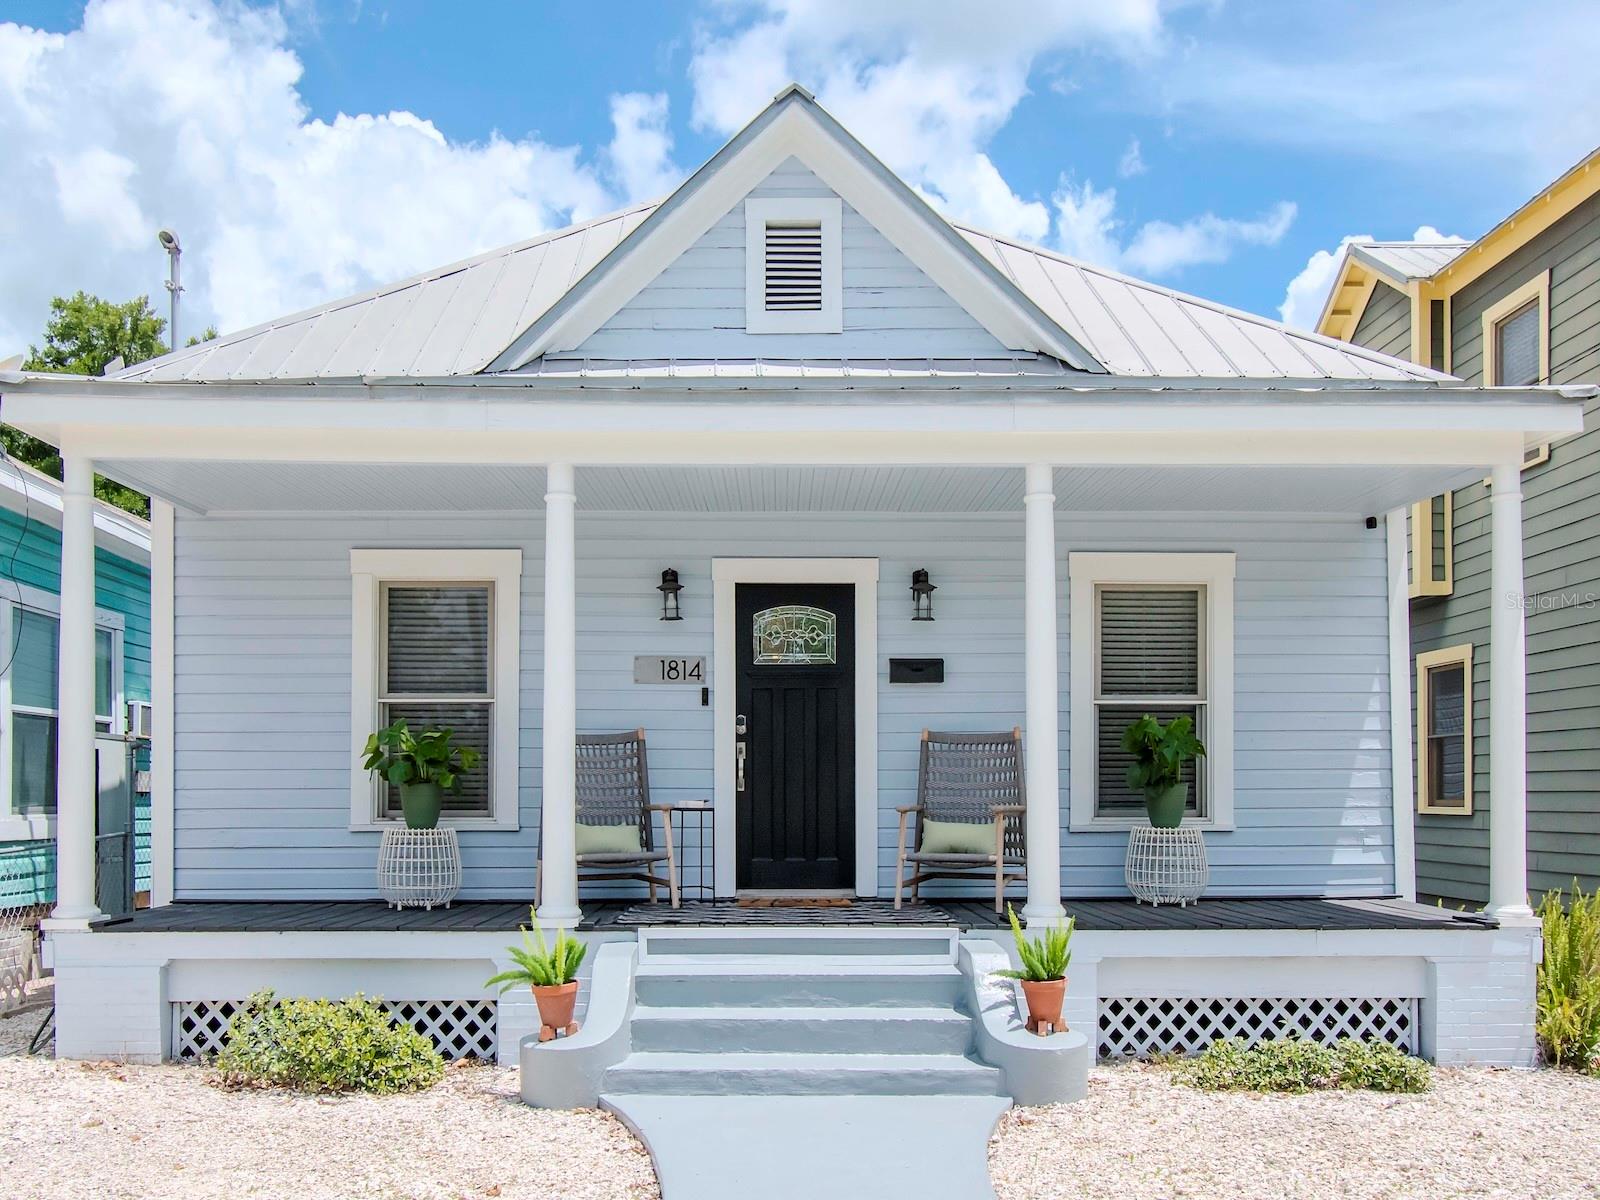
Welcome to this updated classic bungalow style home nestled in the vibrant Ybor City Historic District. This residence is the perfect blend of past & present- combining historic charm with modern style & amenities. It is a well-maintained home with 3 bedrooms (ample closet & storage space), 2 full bathrooms (primary is en-suite) interior utility/laundry room, spacious, fenced-in backyard, and wide streets with plenty of parking for you & your guests. It's been a wonderful home but could also be a great rental property. Close to dining & entertainment around 7th Ave., JC Newman Cigar Factory, La Segunda Bakery, Cuscaden Park (pool & pickleball), HCC, Channelside, downtown, Water Street, Gas Work projects, and a planned city park (pickleball & dog park) about 6 blocks away- between Nebraska & 12th ST. Note: Buyer is responsible for verifying all information. Pre-approval/POF letter required (with contact information) to accompany any submission.
Interior Details
1682
3
2
Has Heating:
Yes
Heating Type:
Central
Has Cooling:
Yes
Cooling Type:
Central
Has Fuel:
No
Fuel Type:
N/A
Has Basement:
No
Basement Type:
N/A
Has Flooring:
No
Flooring Type:
Carpet
Has Fireplace:
Yes
Fireplace Type:
N/A
Property Details
4190
No
No
Type:
N/A
Location:
N/A
Status:
N/A
Number of Spaces:
N/A
No
No
No
No
Yes
No
No
Construction Details
Old
Aluminum/vinyl
N/A
Gable/hip
Metal
Tax History
Year
Amount
Land
Improvement
Percent Change
Assessment
2020
$2,888
$0
$0
--%
$179,685
2019
$2,822
$0
$0
--%
$175,645
2018
$2,792
$13,893
$158,477
--%
$172,370
2017
$1,284
$6,412
$49,541
--%
$55,953
2016
$1,051
$0
$0
--%
$45,144
2014
$819
$4,916
$32,774
--%
$37,690
2013
$759
$3,847
$30,070
--%
$33,917
2012
$705
$0
$0
--%
$31,054

Average Home Price in 33605
Nearby Properties
Zip Code
Price
Bed
Bath
Sqft
Lot
Sold Date
$425,000
$425,000
4 Beds
3 Baths
1,742 Sqft
4,730 Lot (sqft)
Sold 09/17/2026
$274,900
$274,900
3 Beds
2 Baths
1,464 Sqft
8,222 Lot (sqft)
Sold 08/26/2026
$389,826
$389,826
5 Beds
3 Baths
1,848 Sqft
4,879 Lot (sqft)
Sold 08/25/2026
$401,735
$401,735
3 Beds
2.5 Baths
1,617 Sqft
4,532 Lot (sqft)
Sold 07/07/2026
$474,256
$474,256
3 Beds
3 Baths
1,676 Sqft
3,610 Lot (sqft)
Sold 06/18/2026
$338,772
$338,772
4 Beds
2.5 Baths
1,880 Sqft
4,053 Lot (sqft)
Sold 10/13/2026
$390,900
$390,900
3 Beds
2 Baths
1,432 Sqft
4,130 Lot (sqft)
Sold 10/06/2026
$519,900
$519,900
3 Beds
3 Baths
1,664 Sqft
2,875 Lot (sqft)
Sold 10/12/2026
$594,000
$594,000
4 Beds
3 Baths
1,520 Sqft
3,430 Lot (sqft)
Sold 10/12/2026