Member Features
Find Real Estate Bargain!
Full foreclosure details
Home value, equity and ownership info
Find homes priced below market
Get full access with a FREE Account
Already a member?
$699,577
Listing Price4beds
3baths
3,569sqft
8,189sqft lot
1501 14th St, Argyle, TX 76226
Member Features
Find Real Estate Bargain!
Full foreclosure details
Home value, equity and ownership info
Find homes priced below market
Get full access with a FREE Account
Already a member?
For Sale
Home type
Price / sqft
Year built
Home Details
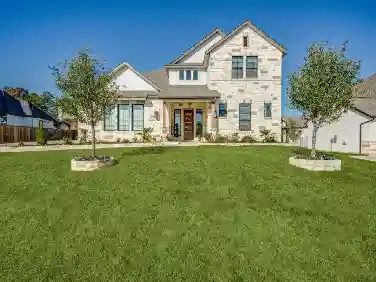
*HIGHLAND HOME ON A CORNER CUL-DE-SAC LOT!!*3-CAR TANDEM GARAGE!!*5 BEDROOMS+MEDIA ROOM WITH THEATER EQUIPMENT!!*ARGYLE ISD!!*nWelcome to this stunning 5-bedroom, 4.5-bath Highland Home situated on a desirable corner cul-de-sac lot in the highly sought-after Harvest community. Thoughtfully designed with endless updates throughout, this home offers a spacious layout, luxurious finishes, and exceptional comfort.nnThe light-filled living room features soaring ceilings, expansive windows, and a decorative fireplace, flowing seamlessly into the open-concept kitchen complete with floor-to-ceiling cabinetry, quartz and granite countertops, double ovens, pot filler, 5-burner gas cooktop, farmhouse sink, oversized island, and abundant storage. A butlers pantry with wine cooler and beverage fridge connects to the formal dining area, while the nearby breakfast space offers additional everyday dining.nnThe private primary suite features separate vanities, a makeup vanity, soaking tub, oversized walk-in shower, and custom closet system. A secondary bedroom with ensuite bath is located downstairs, while upstairs offers spacious secondary bedrooms and baths, plus a large flex room.nnAdditional highlights include a first-floor media room with projector, screen, and speaker system, dedicated office with French doors, built-in study nook, engineered wood flooring, mudroom, utility room with sink and folding counter, abundant storage, and a spacious 3-car tandem garage.nnEnjoy the covered patio
Interior Details
3569
4
3
Has Heating:
Yes
Heating Type:
Central
Has Cooling:
Yes
Cooling Type:
Central
Has Fuel:
No
Fuel Type:
N/A
Has Basement:
No
Basement Type:
N/A
Has Flooring:
No
Flooring Type:
N/A
Has Fireplace:
Yes
Fireplace Type:
N/A
Property Details
8189
No
No
Type:
Garage, Attached
Location:
N/A
Status:
N/A
Number of Spaces:
2
No
No
No
No
Yes
No
No
Construction Details
N/A
Brick Veneer
N/A
Hip
Composition Shingle
Tax History
Year
Amount
Land
Improvement
Percent Change
Assessment
2020
$14,455
$97,085
$405,948
--%
$503,033
2019
$4,261
$77,668
$64,701
--%
$142,369
2018
$1,112
$58,251
$0
--%
$58,251

Average Home Price in 76226