
Member Features
Find Real Estate Bargain!
Full foreclosure details
Home value, equity and ownership info
Find homes priced below market
Get full access with a FREE Account
Already a member?
$650,000
Listing Price5beds
3baths
2,660sqft
7,533sqft lot
2601 E 145th Ave, Thornton, CO 80602
Member Features
Find Real Estate Bargain!
Full foreclosure details
Home value, equity and ownership info
Find homes priced below market
Get full access with a FREE Account
Already a member?
For Sale
Off Market
Home type
Price / sqft
Year built
Home Details
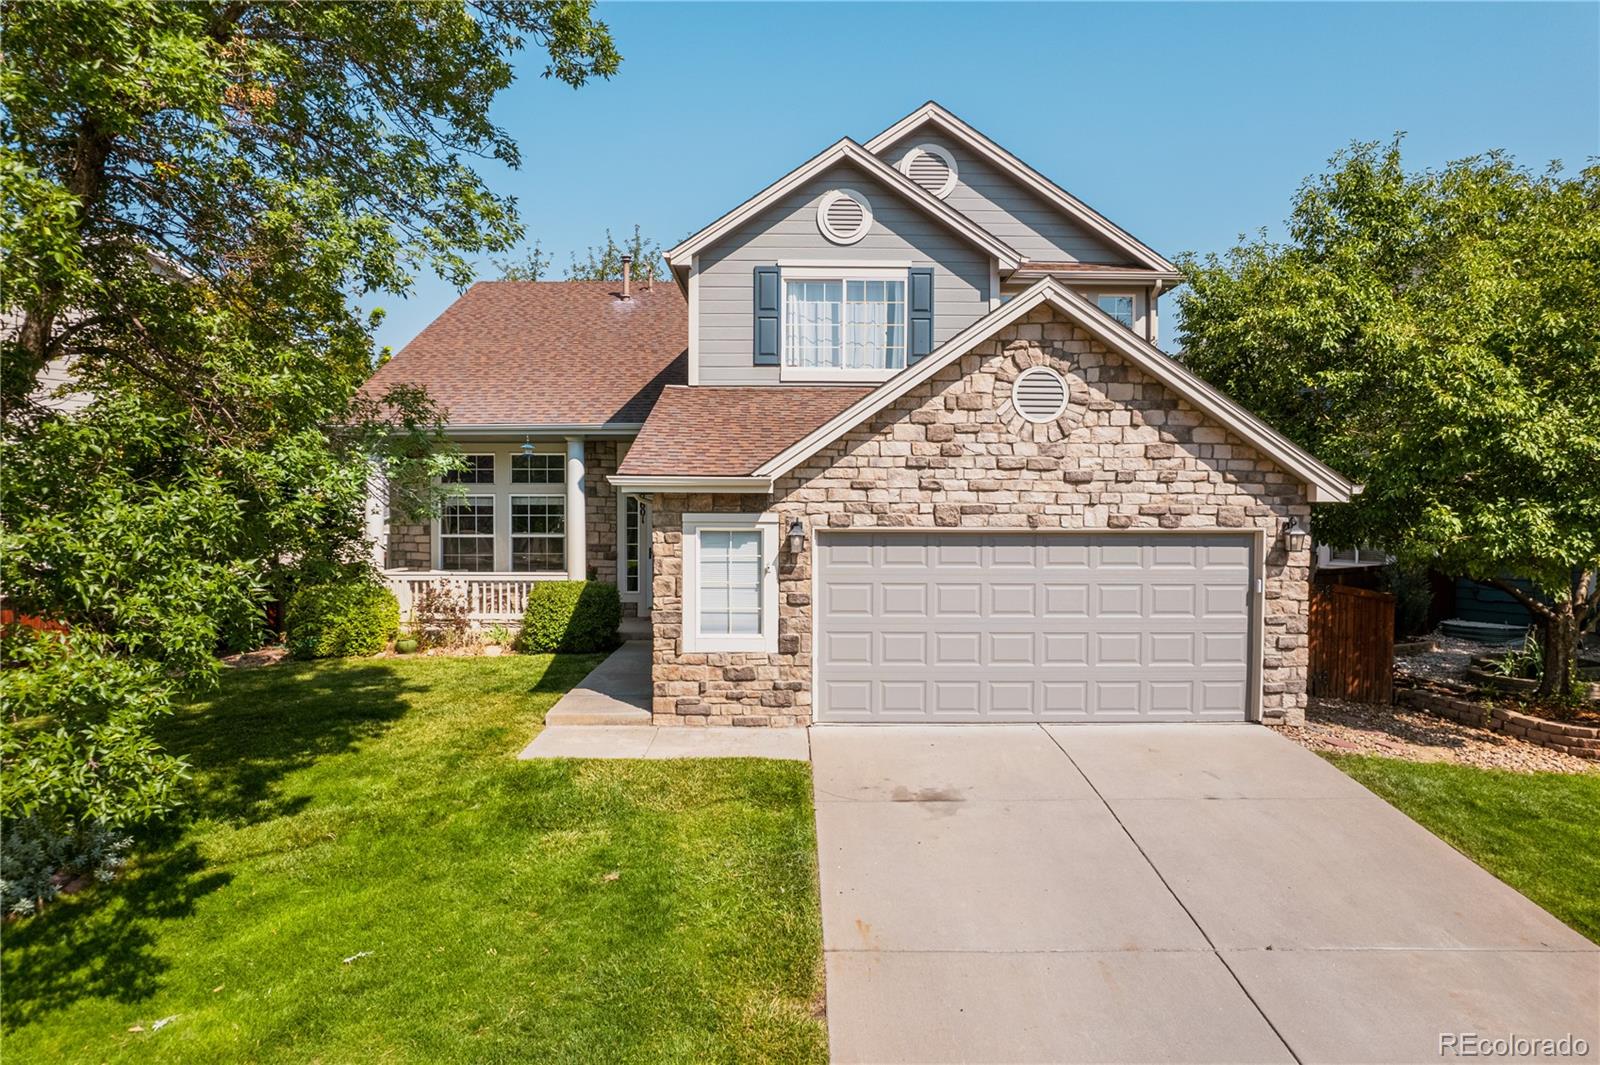
Beautiful and spacious 5 bed/3 bath in The Haven at York Street. Located on a quiet street in a highly desired neighborhood with a community pool! Updated with wood floors, white kitchen cabinets and granite counters, this home is move-in ready. As you enter the foyer, you're greeted by high ceilings and a sweeping staircase to the upper level. Enjoy relaxing in your expansive primary suite with updated bath, double sinks, separate shower and sizable walk-in closet. Three additional secondary bedrooms and full bath complete the upper level. Work from home in the cheerful main floor bedroom/office with french doors . Entertain in style in the open kitchen/family room that flows to the back deck and private backyard with lush mature landscaping. Main floor laundry room. Two car garage. Highly rated schools are just a mile away. New roof to be installed!
Interior Details
2660
5
3
Has Heating:
Yes
Heating Type:
Central
Has Cooling:
Yes
Cooling Type:
Central
Has Fuel:
No
Fuel Type:
N/A
Has Basement:
No
Basement Type:
Basement (unspecified)
Has Flooring:
No
Flooring Type:
N/A
Has Fireplace:
Yes
Fireplace Type:
N/A
Property Details
7533
No
No
Type:
Garage, Attached
Location:
N/A
Status:
N/A
Number of Spaces:
2
N/A
N/A
N/A
N/A
N/A
N/A
N/A
Construction Details
N/A
Aluminum/vinyl
N/A
Gable
Composition Shingle
Tax History
Year
Amount
Land
Improvement
Percent Change
Assessment
2019
$3,565
$8,370
$23,530
--%
$31,900
2019
$3,565
$8,370
$23,530
--%
$31,900
2018
$3,617
$7,560
$23,880
--%
$31,440
2017
$3,289
$7,560
$23,880
--%
$31,440
2016
$3,169
$5,330
$24,160
--%
$29,490
2013
$2,821
$5,090
$20,570
--%
$25,660
2013
$2,821
$5,090
$20,570
--%
$25,660
2012
$2,922
$4,940
$21,150
--%
$26,090

Average Home Price in 80602
Nearby Properties
Zip Code
Price
Bed
Bath
Sqft
Lot
Sold Date
$738,273
$738,273
2 Beds
3 Baths
2,612 Sqft
6,964 Lot (sqft)
Sold 08/07/2026
$709,041
$709,041
4 Beds
2.5 Baths
2,638 Sqft
6,250 Lot (sqft)
Sold 07/22/2026
$732,413
$732,413
3 Beds
2.5 Baths
2,280 Sqft
7,150 Lot (sqft)
Sold 06/15/2026
$664,900
$664,900
3 Beds
2.5 Baths
2,408 Sqft
6,600 Lot (sqft)
Sold 08/06/2026
$635,000
$635,000
4 Beds
3 Baths
2,600 Sqft
8,320 Lot (sqft)
Sold 09/29/2026
$650,000
$650,000
4 Beds
3 Baths
2,293 Sqft
6,002 Lot (sqft)
Sold 09/29/2026
$635,000
$635,000
4 Beds
3.5 Baths
2,325 Sqft
11,029 Lot (sqft)
Sold 07/09/2026
$764,999
$764,999
4 Beds
4 Baths
2,966 Sqft
8,923 Lot (sqft)
Sold 09/29/2026
$645,000
$645,000
4 Beds
2.5 Baths
2,590 Sqft
12,150 Lot (sqft)
Sold 10/05/2026





