Member Features
Find Real Estate Bargain!
Full foreclosure details
Home value, equity and ownership info
Find homes priced below market
Get full access with a FREE Account
Already a member?
$414,900
Listing Price4beds
2baths
1,168sqft
11,527sqft lot

1223 143rd Ln Nw, Andover, MN 55304
Member Features
Find Real Estate Bargain!
Full foreclosure details
Home value, equity and ownership info
Find homes priced below market
Get full access with a FREE Account
Already a member?
For Sale
Off Market
Home type
Price / sqft
Year built
Home Details
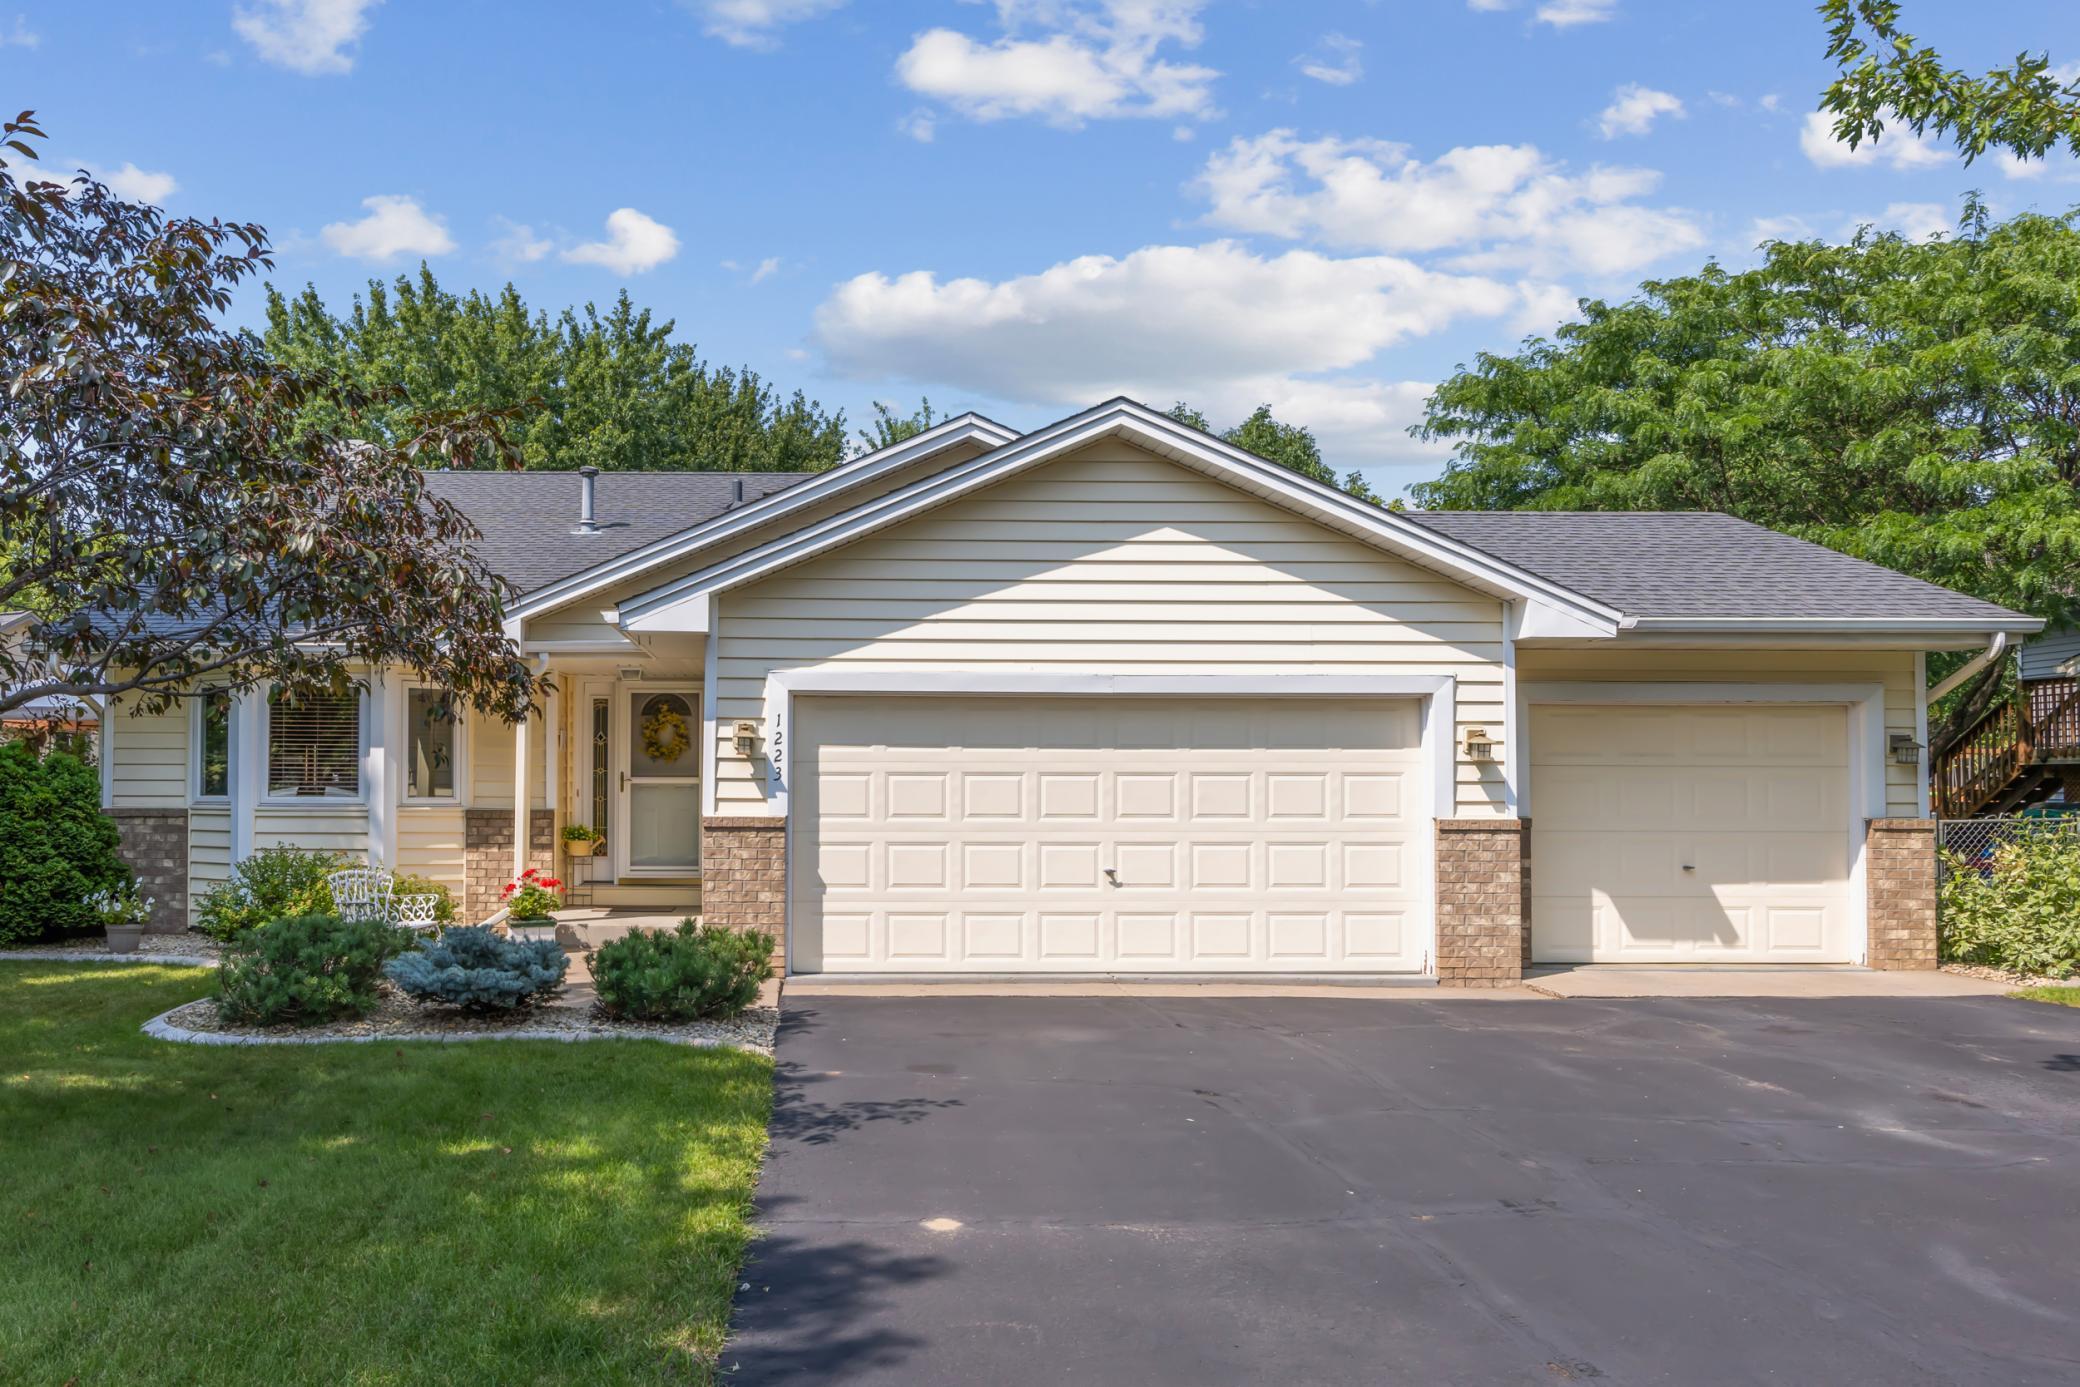
Nestled in the serene suburb of Andover, this stunning four-level split single-family home offers a perfect blend of comfort and elegance. Boasting four bedrooms, two bathrooms, and 2, 202 square feet of living space, this residence is designed to meet the needs of modern families. A beautifully landscaped front yard, complete with lush greenery. A spacious three-car garage provides ample parking and storage space. Step inside to the main level, where an inviting living room welcomes you with its warm hardwood floors and large windows that flood the space with natural light. The open floor plan seamlessly flows into the dining area, creating an ideal space for entertaining family and friends. From the main floor, you can step outside to the spacious backyard, where a deck and patio offer the perfect setting for outdoor gatherings and dining. The tree-lined lot provides privacy and seclusion, creating a peaceful oasis for you to enjoy the beauty of nature right at home. Located in the sought-after community of Andover, this home is surrounded by top-rated schools, parks, and shopping areas, ensuring that all your needs are met within a short distance. Easy access to major highways and public transportation makes commuting a breeze. Don't miss the opportunity to make this dream home yours today!
Interior Details
1168
4
2
Has Heating:
Yes
Heating Type:
Forced Air With Air Conditioning
Has Cooling:
Yes
Cooling Type:
Central
Has Fuel:
No
Fuel Type:
N/A
Has Basement:
No
Basement Type:
Basement (unspecified)
Has Flooring:
No
Flooring Type:
Carpet
Has Fireplace:
Yes
Fireplace Type:
N/A
Property Details
11527
No
No
Type:
Driveway
Location:
N/A
Status:
N/A
Number of Spaces:
0
No
No
No
No
Yes
No
No
Construction Details
Split Level
Aluminum/vinyl
N/A
Gable
Composition Shingle
Tax History
Year
Amount
Land
Improvement
Percent Change
Assessment
2019
$2,831
$0
$0
--%
$0
2018
$2,719
$68,828
$147,793
--%
$216,621
2017
$2,445
$61,507
$131,788
--%
$193,295
2016
$2,545
$63,924
$126,755
--%
$190,679
2015
$2,357
$61,350
$123,879
--%
$185,229
2011
$2,415
$45,836
$123,479
--%
$169,315

Average Home Price in 55304
Nearby Properties
Zip Code
Price
Bed
Bath
Sqft
Lot
Sold Date
$365,976
$365,976
3 Beds
2 Baths
1,076 Sqft
11,735 Lot (sqft)
Sold 10/03/2026
$466,014
$466,014
2 Beds
2 Baths
1,336 Sqft
18,378 Lot (sqft)
Sold 10/05/2026
$375,748
$375,748
2 Beds
1 Baths
1,044 Sqft
11,440 Lot (sqft)
Sold 10/05/2026
$401,692
$401,692
4 Beds
2 Baths
1,000 Sqft
11,402 Lot (sqft)
Sold 10/05/2026
$400,526
$400,526
2 Beds
1 Baths
1,000 Sqft
11,440 Lot (sqft)
Sold 10/05/2026
$429,698
$429,698
3 Beds
1 Baths
1,010 Sqft
11,673 Lot (sqft)
Sold 09/29/2026
$395,000
$395,000
3 Beds
2 Baths
1,059 Sqft
11,440 Lot (sqft)
Sold 09/29/2026
$375,000
$375,000
4 Beds
2 Baths
994 Sqft
12,072 Lot (sqft)
Sold 09/29/2026
$381,507
$381,507
4 Beds
2 Baths
1,004 Sqft
12,185 Lot (sqft)
Sold 10/05/2026