Member Features
Find Real Estate Bargain!
Full foreclosure details
Home value, equity and ownership info
Find homes priced below market
Get full access with a FREE Account
Already a member?
$217,462
Listing Price3beds
2baths
1,602sqft
6,534sqft lot
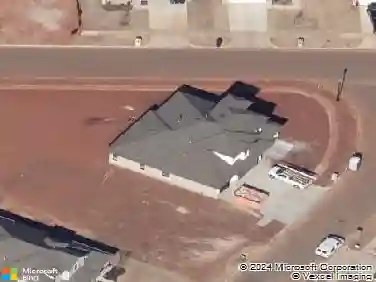
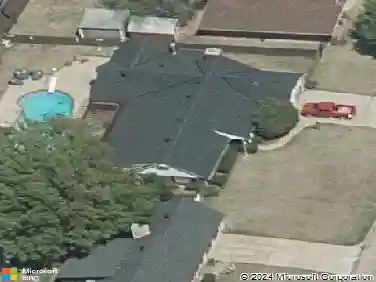
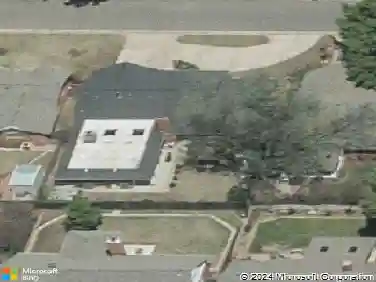
113 Sw 141st St, Oklahoma City, OK 73170
Member Features
Find Real Estate Bargain!
Full foreclosure details
Home value, equity and ownership info
Find homes priced below market
Get full access with a FREE Account
Already a member?
For Sale
Off Market
Home type
Price / sqft
Year built
Home Details
Welcome to this well-maintained 3-bed, 2-bath home featuring a versatile 400 sq. ft. bonus room upstairs-ideal for a variety of uses. The kitchen offers a gas stove and a dedicated dining area, while the living room includes a gas fireplace for added comfort. The HVAC system is serviced twice a year, and the bathrooms have been updated with new fixtures.nnThroughout the home, all interior doors have been replaced and updated, including the garage door that leads to the exterior. Additional features include a storm shelter in the garage, a pergola on the back patio with electrical connections, a storage building, a firepit area, and a wood privacy fence. The water heater was replaced in 2022.nnLocated within Moore Public Schools and conveniently positioned near major highways and a wide range of amenities, this home offers both convenience and thoughtful upkeep. Schedule you private showing today!
Interior Details
1602
3
2
Has Heating:
Yes
Heating Type:
Central
Has Cooling:
Yes
Cooling Type:
Central
Has Fuel:
No
Fuel Type:
N/A
Has Basement:
No
Basement Type:
N/A
Has Flooring:
No
Flooring Type:
N/A
Has Fireplace:
Yes
Fireplace Type:
N/A
Property Details
6534
Yes
Yes
Type:
Garage, Attached
Location:
N/A
Status:
N/A
Number of Spaces:
1
No
No
No
No
Yes
No
No
Construction Details
N/A
Combination
N/A
Gable
Asphalt
Tax History
Year
Amount
Land
Improvement
Percent Change
Assessment
2019
$1,709
$2,400
$11,222
--%
$13,622
2019
$1,709
$2,400
$11,222
--%
$13,622
2018
$1,728
$2,400
$11,222
--%
$13,622
2017
$1,708
$2,400
$11,222
--%
$13,622
2015
$1,445
$2,254
$10,541
--%
$12,795
2014
$1,399
$1,200
$10,406
--%
$11,606
2013
$1,495
$1,200
$10,879
--%
$12,079
2012
$1,444
$1,199
$10,874
--%
$12,073

Average Home Price in 73170
Nearby Properties
Zip Code
Price
Bed
Bath
Sqft
Lot
Sold Date
$302,587
$302,587
3 Beds
2 Baths
1,778 Sqft
13,068 Lot (sqft)
Sold 09/23/2026
$247,500
$247,500
3 Beds
2 Baths
1,422 Sqft
8,712 Lot (sqft)
Sold 09/18/2026
$275,397
$275,397
3 Beds
2 Baths
1,555 Sqft
6,534 Lot (sqft)
Sold 10/13/2026
$245,000
$245,000
2 Beds
2 Baths
1,706 Sqft
7,405 Lot (sqft)
Sold 09/29/2026
$279,510
$279,510
3 Beds
2 Baths
1,728 Sqft
7,841 Lot (sqft)
Sold 10/13/2026
$273,731
3 Beds
2 Baths
1,676 Sqft
6,534 Lot (sqft)
Sold 10/13/2026
$199,936
3 Beds
2 Baths
1,362 Sqft
8,276 Lot (sqft)
Sold 10/18/2026
$217,357
3 Beds
2 Baths
1,389 Sqft
7,405 Lot (sqft)
Sold 10/18/2026
$189,480
$189,480
3 Beds
2 Baths
1,532 Sqft
7,841 Lot (sqft)
Sold 10/13/2026