
Member Features
Find Real Estate Bargain!
Full foreclosure details
Home value, equity and ownership info
Find homes priced below market
Get full access with a FREE Account
Already a member?
$169,900
Listing Price4beds
2baths
1,104sqft
24,002sqft lot
15442 S 1413 Rd, Nevada, MO 64772
Member Features
Find Real Estate Bargain!
Full foreclosure details
Home value, equity and ownership info
Find homes priced below market
Get full access with a FREE Account
Already a member?
For Sale
Off Market
Home type
Price / sqft
Year built
Home Details
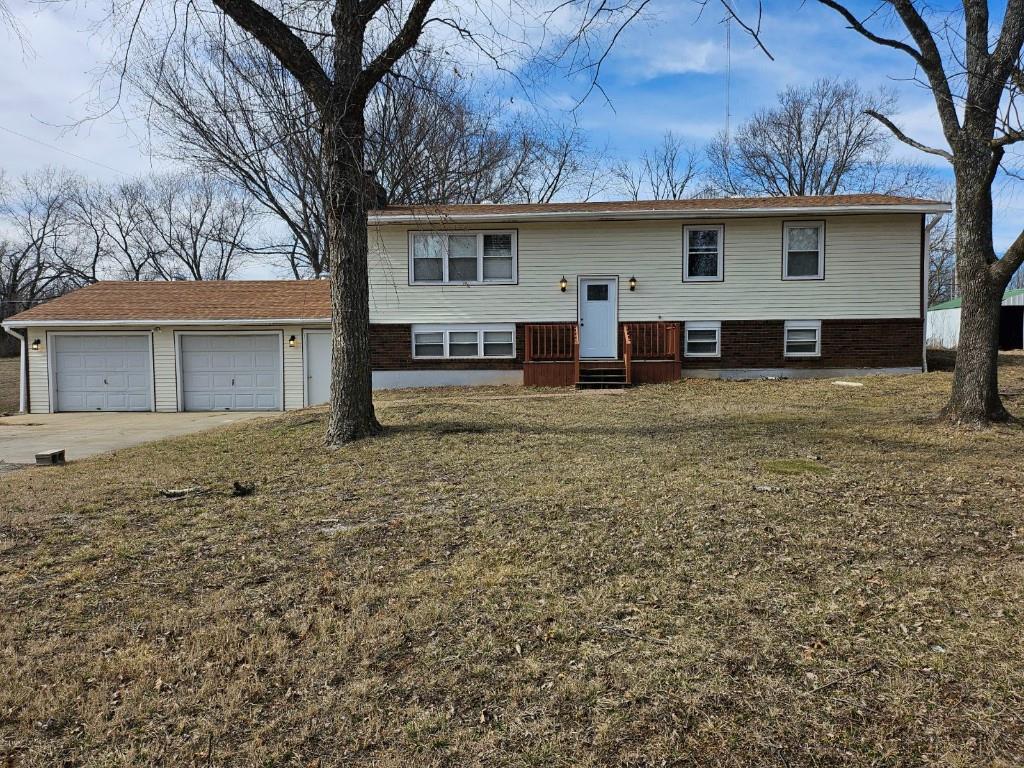
Only 55 minutes south of Grandview, MO, this is a stunning and beautifully remodeled raised ranch home--4 beds, 1.5 bath, 2 car garage--sitting on a little over 1/2 an acre! This home features brand new siding, gutters, fascia, soffit, (and vents), new roof and vent turbines, and a completely renovated upstairs with 3 bedrooms, 1 full bath, and master has 1/2 bath! There is a full 2400 s.f. of space between the 2 floors! (Not counting the garage!) Downstairs is in the process of being remodeled; there is currently 1200 s.f. on the main level that has been fully upgraded and renovated. The downstairs (garage level) has an additional 400 s.f. (family room with fireplace!) that has also been fully renovated! And with negotiations, the remaining 800 s.f. can be custom finished to new owner's spec's! The home sits on .55 acre, very nice neighborhood on the northwest side of Nevada. It is literally 2 miles almost straight west of the I-49 interstate and exit 103. In back, a large and spacious deck, and a metal shed about 12' x 24' for outdoor storage!
Interior Details
1104
4
2
Has Heating:
Yes
Heating Type:
Forced Air With Air Conditioning
Has Cooling:
No
Cooling Type:
N/A
Has Fuel:
No
Fuel Type:
N/A
Has Basement:
No
Basement Type:
Partial
Has Flooring:
No
Flooring Type:
Carpet
Has Fireplace:
Yes
Fireplace Type:
N/A
Property Details
24002
No
No
Type:
Garage, Attached
Location:
N/A
Status:
N/A
Number of Spaces:
3
N/A
N/A
N/A
N/A
N/A
N/A
N/A
Construction Details
Split Foyer
Fiber Cement Siding (hardi-board/hardi-plank)
N/A
Gable
N/A
Tax History
Year
Amount
Land
Improvement
Percent Change
Assessment
-1
$-1
$0
$0
--%
$1,442,000
-1
$-1
$0
$0
--%
$14,420
-1
$-1
$0
$0
--%
$14,420,000
-1
$-1
$0
$0
--%
$14,420
-1
$-1
$0
$0
--%
$14,070

Average Home Price in 64772




