Member Features
Find Real Estate Bargain!
Full foreclosure details
Home value, equity and ownership info
Find homes priced below market
Get full access with a FREE Account
Already a member?
$234,500
Listing Price2beds
2baths
1,637sqft
10,019sqft lot
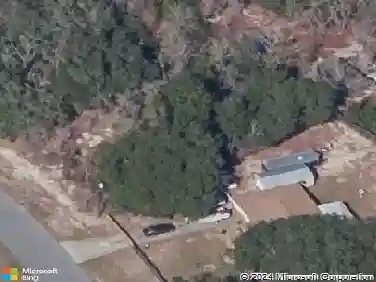
4276 Sw 140th Street Rd, Ocala, FL 34473
Member Features
Find Real Estate Bargain!
Full foreclosure details
Home value, equity and ownership info
Find homes priced below market
Get full access with a FREE Account
Already a member?
For Sale
Off Market
Home type
Price / sqft
Year built
Home Details
Beautifully maintained 2-bedroom, 2-bath home with a versatile floor plan! In addition to the spacious bedrooms, this home features a flex room perfect for a home office, hobby room, guest space, or potential additional sleeping area.nnEnjoy year-round relaxation in the enclosed sunroom and appreciate the abundance of storage throughout, including a spacious kitchen with ample cabinetry, utility/laundry room, bonus workshop/tool room off the garage, storage shed, and motorized garage screen door.nnUpdates include HVAC replacement (approx. 2023), updated ductwork (2018), and water heater replacement (2016). Situated on well and septic, helping reduce monthly utility expenses. Conveniently located near shopping, dining, medical facilities, and major roadways. This well-cared-for property offers comfort, functionality, and flexibility to fit a variety of lifestyles. Call the listing agent to schedule your private showing today!
Interior Details
1637
2
2
Has Heating:
Yes
Heating Type:
Heat Pump
Has Cooling:
Yes
Cooling Type:
Central
Has Fuel:
Yes
Fuel Type:
Electric
Has Basement:
No
Basement Type:
N/A
Has Flooring:
No
Flooring Type:
Wood (unspecified)
Has Fireplace:
Yes
Fireplace Type:
N/A
Property Details
10019
No
No
Type:
Garage, Attached
Location:
N/A
Status:
N/A
Number of Spaces:
1
No
No
No
No
Yes
No
No
Construction Details
Modern
Concrete Block
N/A
Gable
Fiberglass
Tax History
Year
Amount
Land
Improvement
Percent Change
Assessment
2020
$993
$0
$0
--%
$75,867
2019
$981
$0
$0
--%
$74,161
2018
$953
$0
$0
--%
$72,778
2017
$948
$0
$0
--%
$71,281
2016
$928
$0
$0
--%
$69,815
2014
$893
$0
$0
--%
$68,780
2013
$804
$0
$0
--%
$57,218
2012
$798
$0
$0
--%
$56,262

Average Home Price in 34473
Nearby Properties
Zip Code
Price
Bed
Bath
Sqft
Lot
Sold Date
$233,766
$233,766
3 Beds
2 Baths
1,408 Sqft
10,019 Lot (sqft)
Sold 09/18/2026
$273,566
4 Beds
2 Baths
1,578 Sqft
10,019 Lot (sqft)
Sold 08/07/2026
$300,000
$300,000
2 Beds
2 Baths
1,482 Sqft
20,038 Lot (sqft)
Sold 08/06/2026
$298,863
$298,863
3 Beds
2 Baths
1,778 Sqft
12,197 Lot (sqft)
Sold 10/18/2026
$265,579
$265,579
3 Beds
2 Baths
1,606 Sqft
11,326 Lot (sqft)
Sold 10/18/2026
$284,000
$284,000
4 Beds
2 Baths
1,590 Sqft
10,454 Lot (sqft)
Sold 09/29/2026
$320,990
4 Beds
2 Baths
1,609 Sqft
10,019 Lot (sqft)
Sold 10/13/2026
$279,900
$279,900
3 Beds
2 Baths
1,411 Sqft
10,019 Lot (sqft)
Sold 10/18/2026
$350,000
$350,000
4 Beds
2 Baths
1,451 Sqft
10,019 Lot (sqft)
Sold 10/13/2026