
Member Features
Find Real Estate Bargain!
Full foreclosure details
Home value, equity and ownership info
Find homes priced below market
Get full access with a FREE Account
Already a member?
$299,000
Listing Price--beds
1baths
1,102sqft
--sqft lot
429 N 13th St, Philadelphia, PA 19123
Member Features
Find Real Estate Bargain!
Full foreclosure details
Home value, equity and ownership info
Find homes priced below market
Get full access with a FREE Account
Already a member?
For Sale
Off Market
Home type
Price / sqft
Year built
Home Details
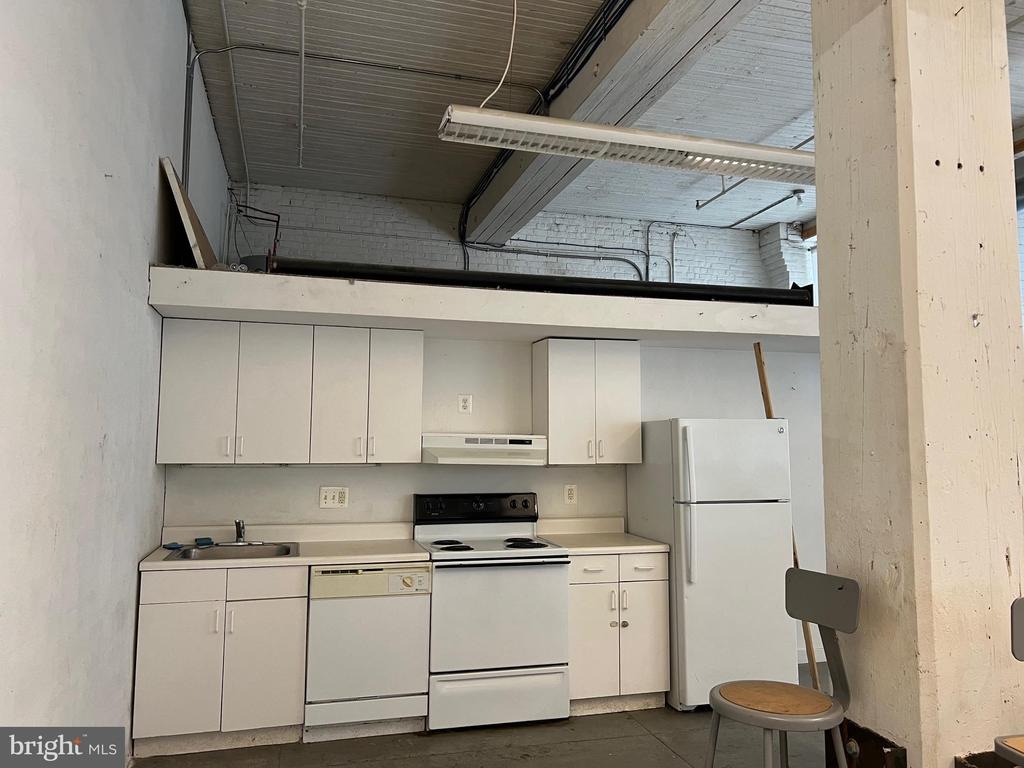
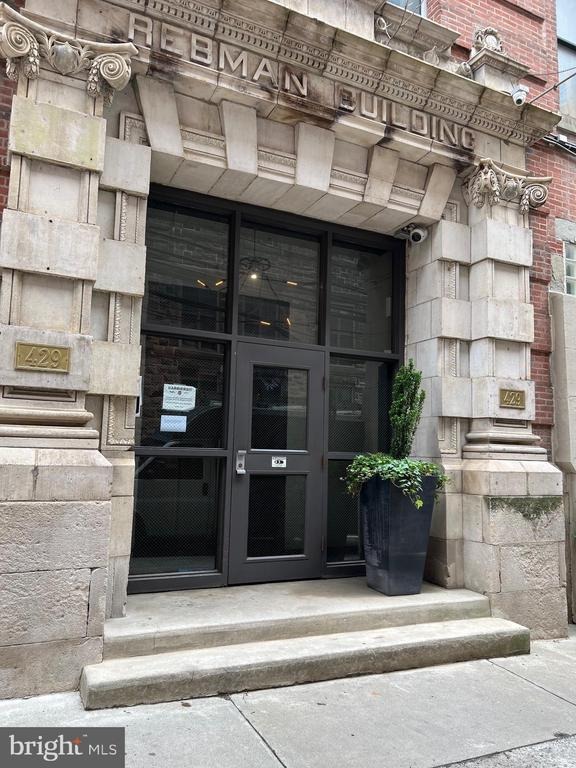
Tap into the energy of the Callowhill Loft District . The Rebman Building is a Historic Industrial gem that was built at the turn of the century in 1903 by Balinger & Perrot. The Rebman Building is Located on N 13th St just south of Spring Garden. This versatile space is great for artists, entrepreneurs, or anyone seeking an authentic urban studio. Features include a secure double-entry system, bright corner windows (North/West exposure), towering ceilings, an updated bath, and fresh paint throughout. Features an area for Storage Closets . With an open layout, its move-in ready for your business, your home, or both. This Unique space has previously been used as office space and Artists Studios. The Rebman Building is home to many Artists and those that appreciate Loft Living. Walk to Giant Supermart, Fine wine & Spirits, Restaurants and more. Easy access to Major Highways and Transportation.nMonthly Parking is available at 428 N 13th St.
Interior Details
1102
N/A
1
Has Heating:
Yes
Heating Type:
Yes
Has Cooling:
Yes
Cooling Type:
Central
Has Fuel:
No
Fuel Type:
N/A
Has Basement:
No
Basement Type:
N/A
Has Flooring:
No
Flooring Type:
N/A
Has Fireplace:
Yes
Fireplace Type:
N/A
Property Details
N/A
No
No
Type:
Garage, Basement
Location:
N/A
Status:
N/A
Number of Spaces:
1
N/A
N/A
N/A
N/A
N/A
N/A
N/A
Construction Details
Condo/apartment
N/A
N/A
N/A
N/A
Tax History
Year
Amount
Land
Improvement
Percent Change
Assessment
2020
$3,708
$37,086
$227,814
--%
$264,900
2019
$3,708
$37,086
$227,814
--%
$264,900
2018
$2,966
$29,666
$182,234
--%
$211,900
2017
$2,966
$29,666
$182,234
--%
$211,900
2016
$2,472
$17,660
$158,940
--%
$176,600
2014
$2,366
$17,660
$158,940
--%
$176,600
2013
$2,757
$2,831
$25,393
--%
$28,224

Average Home Price in 19123
Nearby Properties
Zip Code
Price
Bed
Bath
Sqft
Lot
Sold Date
$--
2 Beds
2 Baths
1,174 Sqft
1 Lot (sqft)
Sold 10/09/2026
$400,000
2 Beds
2 Baths
1,082 Sqft
1,555 Lot (sqft)
Sold 10/08/2026
$759,303
$759,303
2 Beds
2 Baths
1,212 Sqft
0 Lot (sqft)
Sold 10/08/2026
$475,406
$475,406
1 Beds
2.25 Baths
1,205 Sqft
1 Lot (sqft)
Sold 08/25/2026
$344,984
-- Beds
1 Baths
1,105 Sqft
0 Lot (sqft)
Sold 08/07/2026
$375,902
$375,902
2 Beds
2 Baths
1,000 Sqft
1 Lot (sqft)
Sold 07/09/2026
$295,344
1 Beds
1 Baths
1,110 Sqft
1,110 Lot (sqft)
Sold 07/07/2026
$331,400
$331,400
-- Beds
1 Baths
1,219 Sqft
0 Lot (sqft)
Sold 06/11/2026
$369,900
2 Beds
-- Baths
1,141 Sqft
0 Lot (sqft)
Sold 09/29/2026






