

Member Features
Find Real Estate Bargain!
Full foreclosure details
Home value, equity and ownership info
Find homes priced below market
Get full access with a FREE Account
Already a member?
$289,900
Listing Price4beds
2baths
1,624sqft
11,840sqft lot
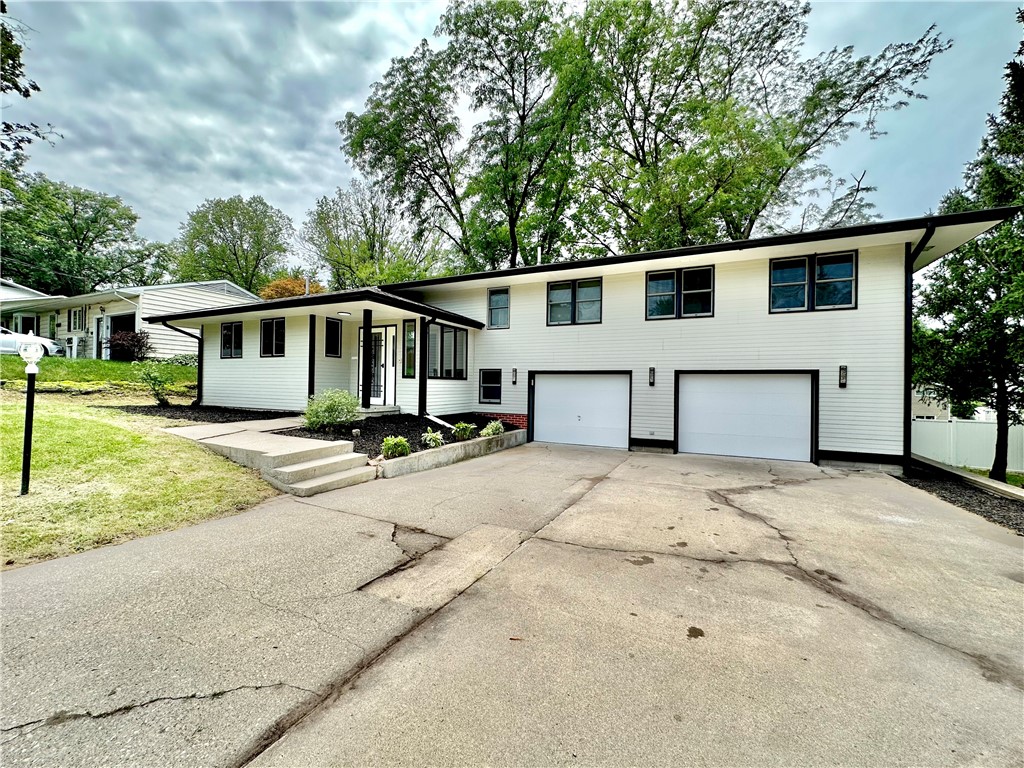
1403 W 13th Street S, Newton, IA 50208
Member Features
Find Real Estate Bargain!
Full foreclosure details
Home value, equity and ownership info
Find homes priced below market
Get full access with a FREE Account
Already a member?
For Sale
Off Market
Home type
Price / sqft
Year built
Home Details
Welcome to this exquisite residence! Nestled in a sought-after Newton neighborhood, this stunning abode is the epitome of a perfect home. Boasting 4 generously sized bedrooms, 2 bathrooms, and 2024 square feet of living space, this property is sure to impress. The charming electric fireplace, high-end luxury vinyl plank floors, cozy patio, and fully enclosed fence are just a few of the many features that make this home stand out. The well-lit kitchen showcases stainless steel appliances, a stylish tiled backsplash, and modern lighting. The spacious living room provides ample space for hosting gatherings with loved ones. With something to offer for every member of the family, this house is move-in ready and waiting for you. Take advantage of the nearby parks, schools, shops, and restaurants for a convenient and enjoyable lifestyle. Experience the ultimate in comfort and tranquility in this remarkable dwelling. If you are seeking a secure and welcoming place to call home, look no further. Contact us today to schedule a private tour!
Interior Details
1624
4
2
Has Heating:
Yes
Heating Type:
Yes
Has Cooling:
Yes
Cooling Type:
N/A
Has Fuel:
No
Fuel Type:
N/A
Has Basement:
No
Basement Type:
Finished
Has Flooring:
No
Flooring Type:
Carpet
Has Fireplace:
Yes
Fireplace Type:
N/A
Property Details
11840
No
No
Type:
Garage, Attached
Location:
N/A
Status:
N/A
Number of Spaces:
2
N/A
N/A
N/A
N/A
N/A
N/A
N/A
Construction Details
Split Level
Metal
N/A
Hip
Asphalt
Tax History
Year
Amount
Land
Improvement
Percent Change
Assessment
2019
$3,314
$31,040
$112,570
--%
$143,610
2018
$3,152
$0
$0
--%
$130,520
2018
$3,152
$0
$0
--%
$130,520
2017
$3,080
$0
$0
--%
$130,520
2015
$3,078
$0
$0
--%
$130,520

Average Home Price in 50208
Nearby Properties
Zip Code
Price
Bed
Bath
Sqft
Lot
Sold Date
$--
5 Beds
2 Baths
1,779 Sqft
17,244 Lot (sqft)
Sold 09/18/2026
$305,246
$305,246
3 Beds
2.5 Baths
1,489 Sqft
14,175 Lot (sqft)
Sold 08/12/2026
$389,000
5 Beds
4 Baths
1,844 Sqft
8,276 Lot (sqft)
Sold 09/29/2026
$299,000
$299,000
4 Beds
2.5 Baths
1,646 Sqft
16,200 Lot (sqft)
Sold 10/06/2026
$172,456
$172,456
4 Beds
2 Baths
1,412 Sqft
15,486 Lot (sqft)
Sold 09/29/2026
$260,345
$260,345
3 Beds
2.5 Baths
1,488 Sqft
13,617 Lot (sqft)
Sold 09/29/2026
$319,553
$319,553
4 Beds
3.5 Baths
1,768 Sqft
12,420 Lot (sqft)
Sold 10/05/2026
$235,000
$235,000
3 Beds
1.5 Baths
1,622 Sqft
10,080 Lot (sqft)
Sold 10/05/2026
$330,000
$330,000
3 Beds
2 Baths
1,527 Sqft
11,206 Lot (sqft)
Sold 09/29/2026





