
Member Features
Find Real Estate Bargain!
Full foreclosure details
Home value, equity and ownership info
Find homes priced below market
Get full access with a FREE Account
Already a member?
$375,000
Listing Price5beds
3baths
1,305sqft
9,583sqft lot
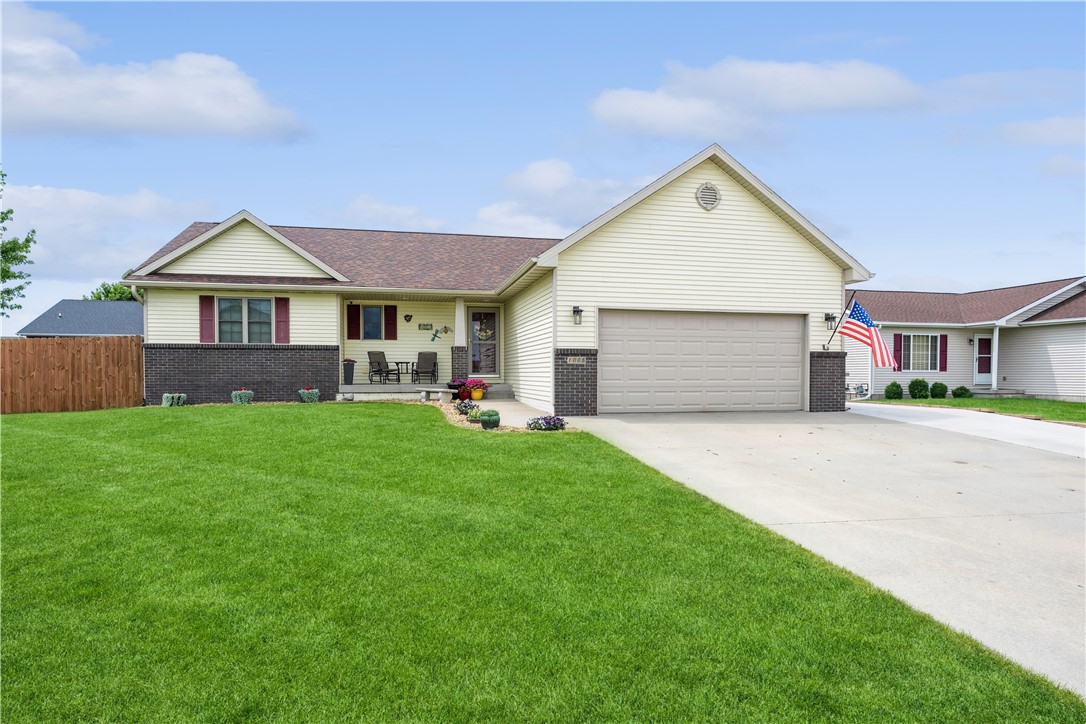
1005 13th Street Se, Bondurant, IA 50035
Member Features
Find Real Estate Bargain!
Full foreclosure details
Home value, equity and ownership info
Find homes priced below market
Get full access with a FREE Account
Already a member?
For Sale
Off Market
Home type
Price / sqft
Year built
Home Details
This stunning home features a spacious 2-stall epoxy floor garage along with a concrete pad for an additional car, offering ample parking and storage. The outdoor space includes a durable composite deck, children's playset, and storage shed, perfect for entertaining or relaxing. Inside, the finished basement is an entertainer's dream with a cozy fireplace and a wet bar including under cabinet lighting, dishwasher, and beverage fridge, ideal for gatherings or quiet evenings. The master suite features an oversized bedroom and bathroom with tile shower, corner tub, and heated floors. Other amenities include built in speaker and tablets, home security system, water softener, and 6-inch trim. By combining modern functionality with elegant finishes, this home is designed for comfort and style. Dont miss the chance to make 1005 13th St SE your new home!
Interior Details
1305
5
3
Has Heating:
Yes
Heating Type:
Forced Air With Air Conditioning
Has Cooling:
Yes
Cooling Type:
Central
Has Fuel:
Yes
Fuel Type:
Gas
Has Basement:
No
Basement Type:
Partial
Has Flooring:
No
Flooring Type:
N/A
Has Fireplace:
Yes
Fireplace Type:
N/A
Property Details
9583
Yes
Yes
Type:
Garage, Attached
Location:
N/A
Status:
N/A
Number of Spaces:
2
No
No
No
No
Yes
No
No
Construction Details
Ranch
Aluminum/vinyl
N/A
Gable
Asphalt
Tax History
Year
Amount
Land
Improvement
Percent Change
Assessment
2021
$4,764
$44,700
$168,600
--%
$213,300
2020
$4,758
$44,700
$168,600
--%
$213,300
2019
$4,666
$40,100
$156,800
--%
$196,900
2018
$4,232
$40,100
$156,800
--%
$196,900
2017
$4,138
$35,600
$139,500
--%
$175,100
2013
$2,124
$34,200
$135,100
--%
$169,300
2013
$2,124
$31,810
$88,970
--%
$120,780
2011
$1,058
$34,200
$136,200
--%
$170,400

Average Home Price in 50035
Nearby Properties
Zip Code
Price
Bed
Bath
Sqft
Lot
Sold Date
$325,000
$325,000
3 Beds
2 Baths
1,498 Sqft
9,935 Lot (sqft)
Sold 10/05/2026
$358,990
$358,990
3 Beds
3 Baths
1,495 Sqft
10,735 Lot (sqft)
Sold 10/05/2026
$369,990
$369,990
4 Beds
3 Baths
1,495 Sqft
15,345 Lot (sqft)
Sold 09/29/2026
$313,990
$313,990
3 Beds
2 Baths
1,272 Sqft
9,461 Lot (sqft)
Sold 09/29/2026
$359,990
$359,990
4 Beds
3 Baths
1,495 Sqft
8,151 Lot (sqft)
Sold 09/29/2026
$369,990
$369,990
4 Beds
3 Baths
1,498 Sqft
8,125 Lot (sqft)
Sold 09/29/2026
$358,990
$358,990
4 Beds
3 Baths
1,498 Sqft
8,125 Lot (sqft)
Sold 09/29/2026
$339,990
$339,990
4 Beds
3 Baths
1,498 Sqft
8,125 Lot (sqft)
Sold 09/29/2026
$339,990
$339,990
3 Beds
2 Baths
1,498 Sqft
8,186 Lot (sqft)
Sold 09/29/2026




