Member Features
Find Real Estate Bargain!
Full foreclosure details
Home value, equity and ownership info
Find homes priced below market
Get full access with a FREE Account
Already a member?
$1,152,758
Listing Price2beds
1.75baths
1,680sqft
4,500sqft lot
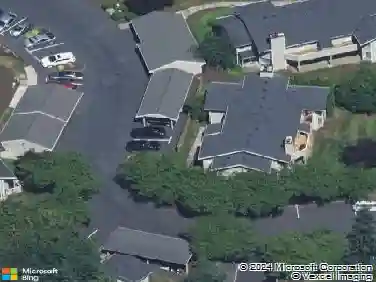
23763 NE 134th St, Redmond, WA 98053
Member Features
Find Real Estate Bargain!
Full foreclosure details
Home value, equity and ownership info
Find homes priced below market
Get full access with a FREE Account
Already a member?
For Sale
Home type
Price / sqft
Year built
Home Details
Here it is, one of Trilogys most popular floorplans, the Whidbey! Not too large and not too small, the Whidbeys 1680sf layout hits the sweet spot for the perfect amount of square footage without any wasted, unneeded space. Gleaming hardwood floors make a fabulous first impression while the 9' ceilings create a light and airy living environment. The kitchen is the heart of every home and this one is right in the middle of all of the action. The oversized island, with its fabulous breakfast bar, provides the perfect focal point. The open-concept floorplan blends seamlessly with the great room that is flanked by several oversized windows, this is such a comfortable space. The Whidbey offers 2 amply-sized bedrooms including a primary suite that comes complete with a walk-in closet and dual vanities. Extra bonus, the seller just had a Jacuzzi Shower System installed. The second bedroom is ideally located at the other side of the home and has an adjacent full bathroom, perfect for guests. Lastly, the sweet home office is accessed through double doors and provides ideal separation of space for those that need a little privacy. Step outside onto your private sun deck or even down to the secluded patio, flanked by an ideal garden space. Recent updates include central air conditioning, a new Timberline Roofing System, and a Leaf Filter Gutter System. All this plus all the perks that come with owning in Trilogy, the premier 55+ community on the East Side!
Interior Details
1680
2
1.75
Has Heating:
Yes
Heating Type:
Heat Pump
Has Cooling:
No
Cooling Type:
N/A
Has Fuel:
Yes
Fuel Type:
Electric
Has Basement:
No
Basement Type:
N/A
Has Flooring:
No
Flooring Type:
N/A
Has Fireplace:
Yes
Fireplace Type:
N/A
Property Details
4500
Yes
Yes
Type:
Garage, Attached
Location:
N/A
Status:
N/A
Number of Spaces:
2
No
No
No
No
No
No
No
Construction Details
N/A
N/A
N/A
N/A
N/A
Tax History
Year
Amount
Land
Improvement
Percent Change
Assessment
2020
$8,946
$301,000
$413,000
--%
$714,000
2020
$8,946
$311,000
$423,000
--%
$734,000
2019
$7,962
$282,000
$385,000
--%
$667,000
2018
$8,269
$269,000
$366,000
--%
$635,000
2017
$7,532
$244,000
$337,000
--%
$581,000
2015
$7,152
$232,000
$303,000
--%
$535,000
2014
$6,643
$200,000
$262,000
--%
$462,000
2012
$5,758
$183,000
$240,000
--%
$423,000

Average Home Price in 98053
Nearby Properties
Zip Code
Price
Bed
Bath
Sqft
Lot
Sold Date
$1,063,925
$1,063,925
2 Beds
1.75 Baths
1,680 Sqft
6,979 Lot (sqft)
Sold 07/01/2026
$992,715
$992,715
2 Beds
1.75 Baths
1,570 Sqft
4,500 Lot (sqft)
Sold 06/10/2026
$1,127,698
$1,127,698
2 Beds
2 Baths
1,680 Sqft
5,433 Lot (sqft)
Sold 10/26/2026
$977,396
3 Beds
2 Baths
1,440 Sqft
6,311 Lot (sqft)
Sold 10/27/2026
$1,480,000
$1,480,000
2 Beds
2 Baths
1,920 Sqft
8,192 Lot (sqft)
Sold 09/29/2026
$1,200,000
$1,200,000
2 Beds
1.75 Baths
1,870 Sqft
5,917 Lot (sqft)
Sold 10/26/2026
$1,119,442
$1,119,442
2 Beds
2 Baths
1,870 Sqft
4,950 Lot (sqft)
Sold 10/27/2026