Member Features
Find Real Estate Bargain!
Full foreclosure details
Home value, equity and ownership info
Find homes priced below market
Get full access with a FREE Account
Already a member?
$575,000
Listing Price4beds
3baths
3,282sqft
5,490sqft lot
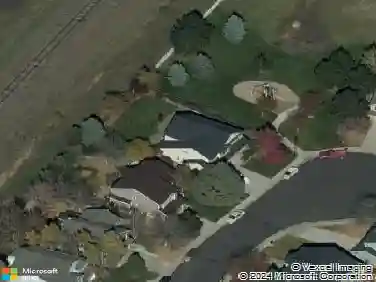
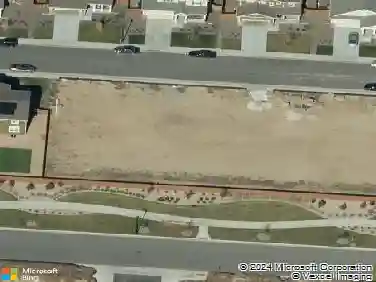
3597 E 134th Dr, Thornton, CO 80241
Member Features
Find Real Estate Bargain!
Full foreclosure details
Home value, equity and ownership info
Find homes priced below market
Get full access with a FREE Account
Already a member?
For Sale
Off Market
Home type
Price / sqft
Year built
Home Details
"PRICE REDUCED ~ NEW ROOF - SUN RUN SOLAR SYSTEM INSTALLED -SAVE ON UTILITY BILLS"~ 4 Bedrooms / 3 Bathrooms ~Over 3200 Square Feet~ This charming and delightful home is located within minutes to all that Thornton has to offer, including the Denver Premium outlets, restaurants and hiking trails. You enter on the main level that boasts hardwood floors, a open living and dining room and a spacious kitchen that opens to the family room with a gas fireplace that is ideal for gathering, entertaining and socializing. There are 2 bedrooms on the main level, the primary bedroom, complete with a 5-piece en-suite bathroom and a walk in closet, and a 2nd bedroom that has lots of natural light, 2 closets and a another full bathroom near by, plus, the laundry is conveniently located on the main level and has multiple storage cabinets. The finished basement is a fantastic bonus to this home, with plush new carpeting, an additional living room, two extra bedrooms and a 3/4 bath, all offering flexibility for guests or family members. There is also a bonus room, now used as an a dedicated workspace and there is an additional unfinished 80 sq. feet area of storage, so you have plenty of room to keep things organized. With a garden-courtyard-like front yard, it sets the tone for a warm and welcoming atmosphere. In the backyard you will enjoy the composite decking and awning, 2 Palisade peach trees, a Rhubarb plant and a thorn less blackberry trailing vine, the perfect spot to unwind a
Interior Details
3282
4
3
Has Heating:
Yes
Heating Type:
Central
Has Cooling:
Yes
Cooling Type:
Central
Has Fuel:
No
Fuel Type:
N/A
Has Basement:
No
Basement Type:
Partial
Has Flooring:
No
Flooring Type:
N/A
Has Fireplace:
Yes
Fireplace Type:
N/A
Property Details
5490
No
No
Type:
Garage, Attached
Location:
N/A
Status:
N/A
Number of Spaces:
2
No
No
No
No
Yes
No
No
Construction Details
Ranch
Aluminum/vinyl
N/A
Gable
Composition Shingle
Tax History
Year
Amount
Land
Improvement
Percent Change
Assessment
2019
$2,543
$7,150
$22,750
--%
$29,900
2019
$2,543
$7,150
$22,750
--%
$29,900
2018
$1,879
$7,200
$16,330
--%
$23,530
2017
$1,708
$7,200
$16,330
--%
$23,530
2016
$1,397
$4,220
$16,740
--%
$20,960
2014
$1,239
$2,140
$9,090
--%
$11,230
2013
$1,234
$2,140
$9,090
--%
$11,230
2012
$1,214
$2,070
$8,780
--%
$10,850

Average Home Price in 80241
Nearby Properties
Zip Code
Price
Bed
Bath
Sqft
Lot
Sold Date
$660,147
4 Beds
3.5 Baths
3,250 Sqft
8,673 Lot (sqft)
Sold 09/17/2026
$677,756
$677,756
5 Beds
5 Baths
3,642 Sqft
5,700 Lot (sqft)
Sold 06/19/2026
$540,861
$540,861
3 Beds
3 Baths
2,956 Sqft
8,400 Lot (sqft)
Sold 06/11/2026
$607,334
$607,334
4 Beds
3.5 Baths
2,806 Sqft
7,684 Lot (sqft)
Sold 05/26/2026
$669,900
$669,900
5 Beds
3.5 Baths
3,498 Sqft
7,457 Lot (sqft)
Sold 10/13/2026
$739,000
$739,000
5 Beds
5 Baths
3,192 Sqft
6,500 Lot (sqft)
Sold 10/13/2026
$675,234
$675,234
4 Beds
2.5 Baths
3,491 Sqft
6,270 Lot (sqft)
Sold 10/13/2026
$748,317
$748,317
4 Beds
5.5 Baths
3,749 Sqft
8,279 Lot (sqft)
Sold 10/18/2026
$715,000
$715,000
4 Beds
3 Baths
2,918 Sqft
7,700 Lot (sqft)
Sold 09/24/2026