Member Features
Find Real Estate Bargain!
Full foreclosure details
Home value, equity and ownership info
Find homes priced below market
Get full access with a FREE Account
Already a member?
$699,000
Listing Price3beds
1baths
1,152sqft
2,600sqft lot
9439 134th Ave, Ozone Park, NY 11417
Member Features
Find Real Estate Bargain!
Full foreclosure details
Home value, equity and ownership info
Find homes priced below market
Get full access with a FREE Account
Already a member?
For Sale
Home type
Price / sqft
Year built
Home Details
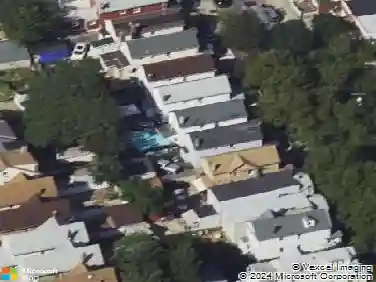
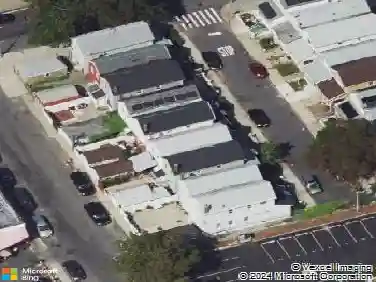
Welcome to 94-39 134th Avenue, Ozone Park, a well-maintained single-family home offering comfort, convenience, and great potential. This home features 3 bedrooms, 1 full bathroom, a bright formal living room, and a formal dining room perfect for entertaining. The eat-in kitchen provides a functional space for everyday meals.nBeautiful wood flooring runs throughout the home, adding warmth and character. Additional highlights include an attic for storage and a full basement with a side entrance, offering flexible space for recreation.nThe property also features a private driveway and detached garage, providing valuable off-street parking. Ideally located with close proximity to Cross Bay Boulevard, youll enjoy easy access to shopping, dining, transportation, and neighborhood amenities. The home is also conveniently located approximately less than 10 minutes from JFK International Airport, making travel exceptionally accessible.
Interior Details
1152
3
1
Has Heating:
No
Heating Type:
N/A
Has Cooling:
No
Cooling Type:
N/A
Has Fuel:
No
Fuel Type:
N/A
Has Basement:
No
Basement Type:
N/A
Has Flooring:
No
Flooring Type:
N/A
Has Fireplace:
Yes
Fireplace Type:
N/A
Property Details
2600
No
No
Type:
N/A
Location:
N/A
Status:
N/A
Number of Spaces:
N/A
N/A
N/A
N/A
N/A
N/A
N/A
N/A
Construction Details
N/A
N/A
N/A
N/A
N/A
Tax History
Year
Amount
Land
Improvement
Percent Change
Assessment
2020
$5,782
$12,840
$19,380
--%
$32,220
2019
$5,396
$12,840
$19,380
--%
$32,220
2017
$4,747
$9,988
$14,376
--%
$24,364
2017
$4,747
$10,426
$12,862
--%
$23,288
2016
$4,655
$10,514
$12,774
--%
$23,288
2014
$3,356
$11,788
$9,708
--%
$21,496
2013
$3,047
$11,932
$8,372
--%
$20,304
2012
$2,859
$12,551
$6,856
--%
$19,407

Average Home Price in 11417
Nearby Properties
Zip Code
Price
Bed
Bath
Sqft
Lot
Sold Date
$772,516
-- Beds
-- Baths
1,200 Sqft
2,650 Lot (sqft)
Sold 10/14/2026
$742,965
$742,965
-- Beds
-- Baths
1,280 Sqft
2,600 Lot (sqft)
Sold 09/23/2026
$772,114
$772,114
-- Beds
-- Baths
1,240 Sqft
2,000 Lot (sqft)
Sold 08/26/2026
$890,373
$890,373
-- Beds
-- Baths
1,240 Sqft
2,641 Lot (sqft)
Sold 05/19/2026
$649,999
$649,999
-- Beds
-- Baths
992 Sqft
2,002 Lot (sqft)
Sold 10/18/2026
$808,230
$808,230
-- Beds
-- Baths
1,185 Sqft
2,502 Lot (sqft)
Sold 10/13/2026
$779,000
$779,000
3 Beds
2 Baths
1,232 Sqft
2,400 Lot (sqft)
Sold 10/12/2026
$804,718
$804,718
-- Beds
-- Baths
1,152 Sqft
2,600 Lot (sqft)
Sold NaN/NaN/NaN
$776,367
$776,367
-- Beds
-- Baths
1,248 Sqft
1,948 Lot (sqft)
Sold 10/18/2026