
Member Features
Find Real Estate Bargain!
Full foreclosure details
Home value, equity and ownership info
Find homes priced below market
Get full access with a FREE Account
Already a member?
$3,495,000
Listing Price7beds
6baths
6,639sqft
51,401sqft lot
2154 E 1340 S, Heber City, UT 84032
Member Features
Find Real Estate Bargain!
Full foreclosure details
Home value, equity and ownership info
Find homes priced below market
Get full access with a FREE Account
Already a member?
For Sale
Off Market
Home type
Price / sqft
Year built
Home Details
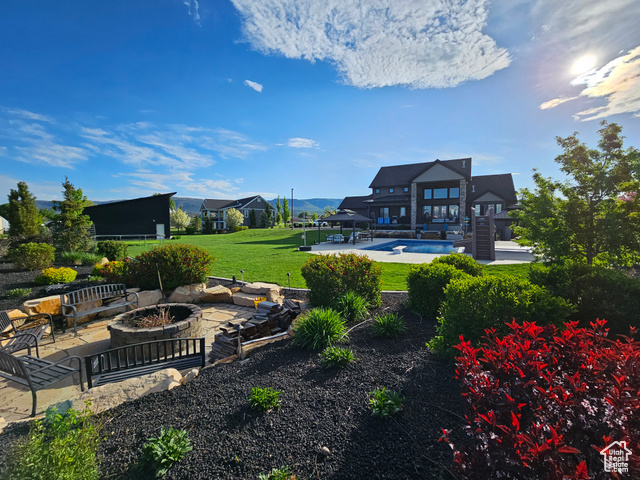
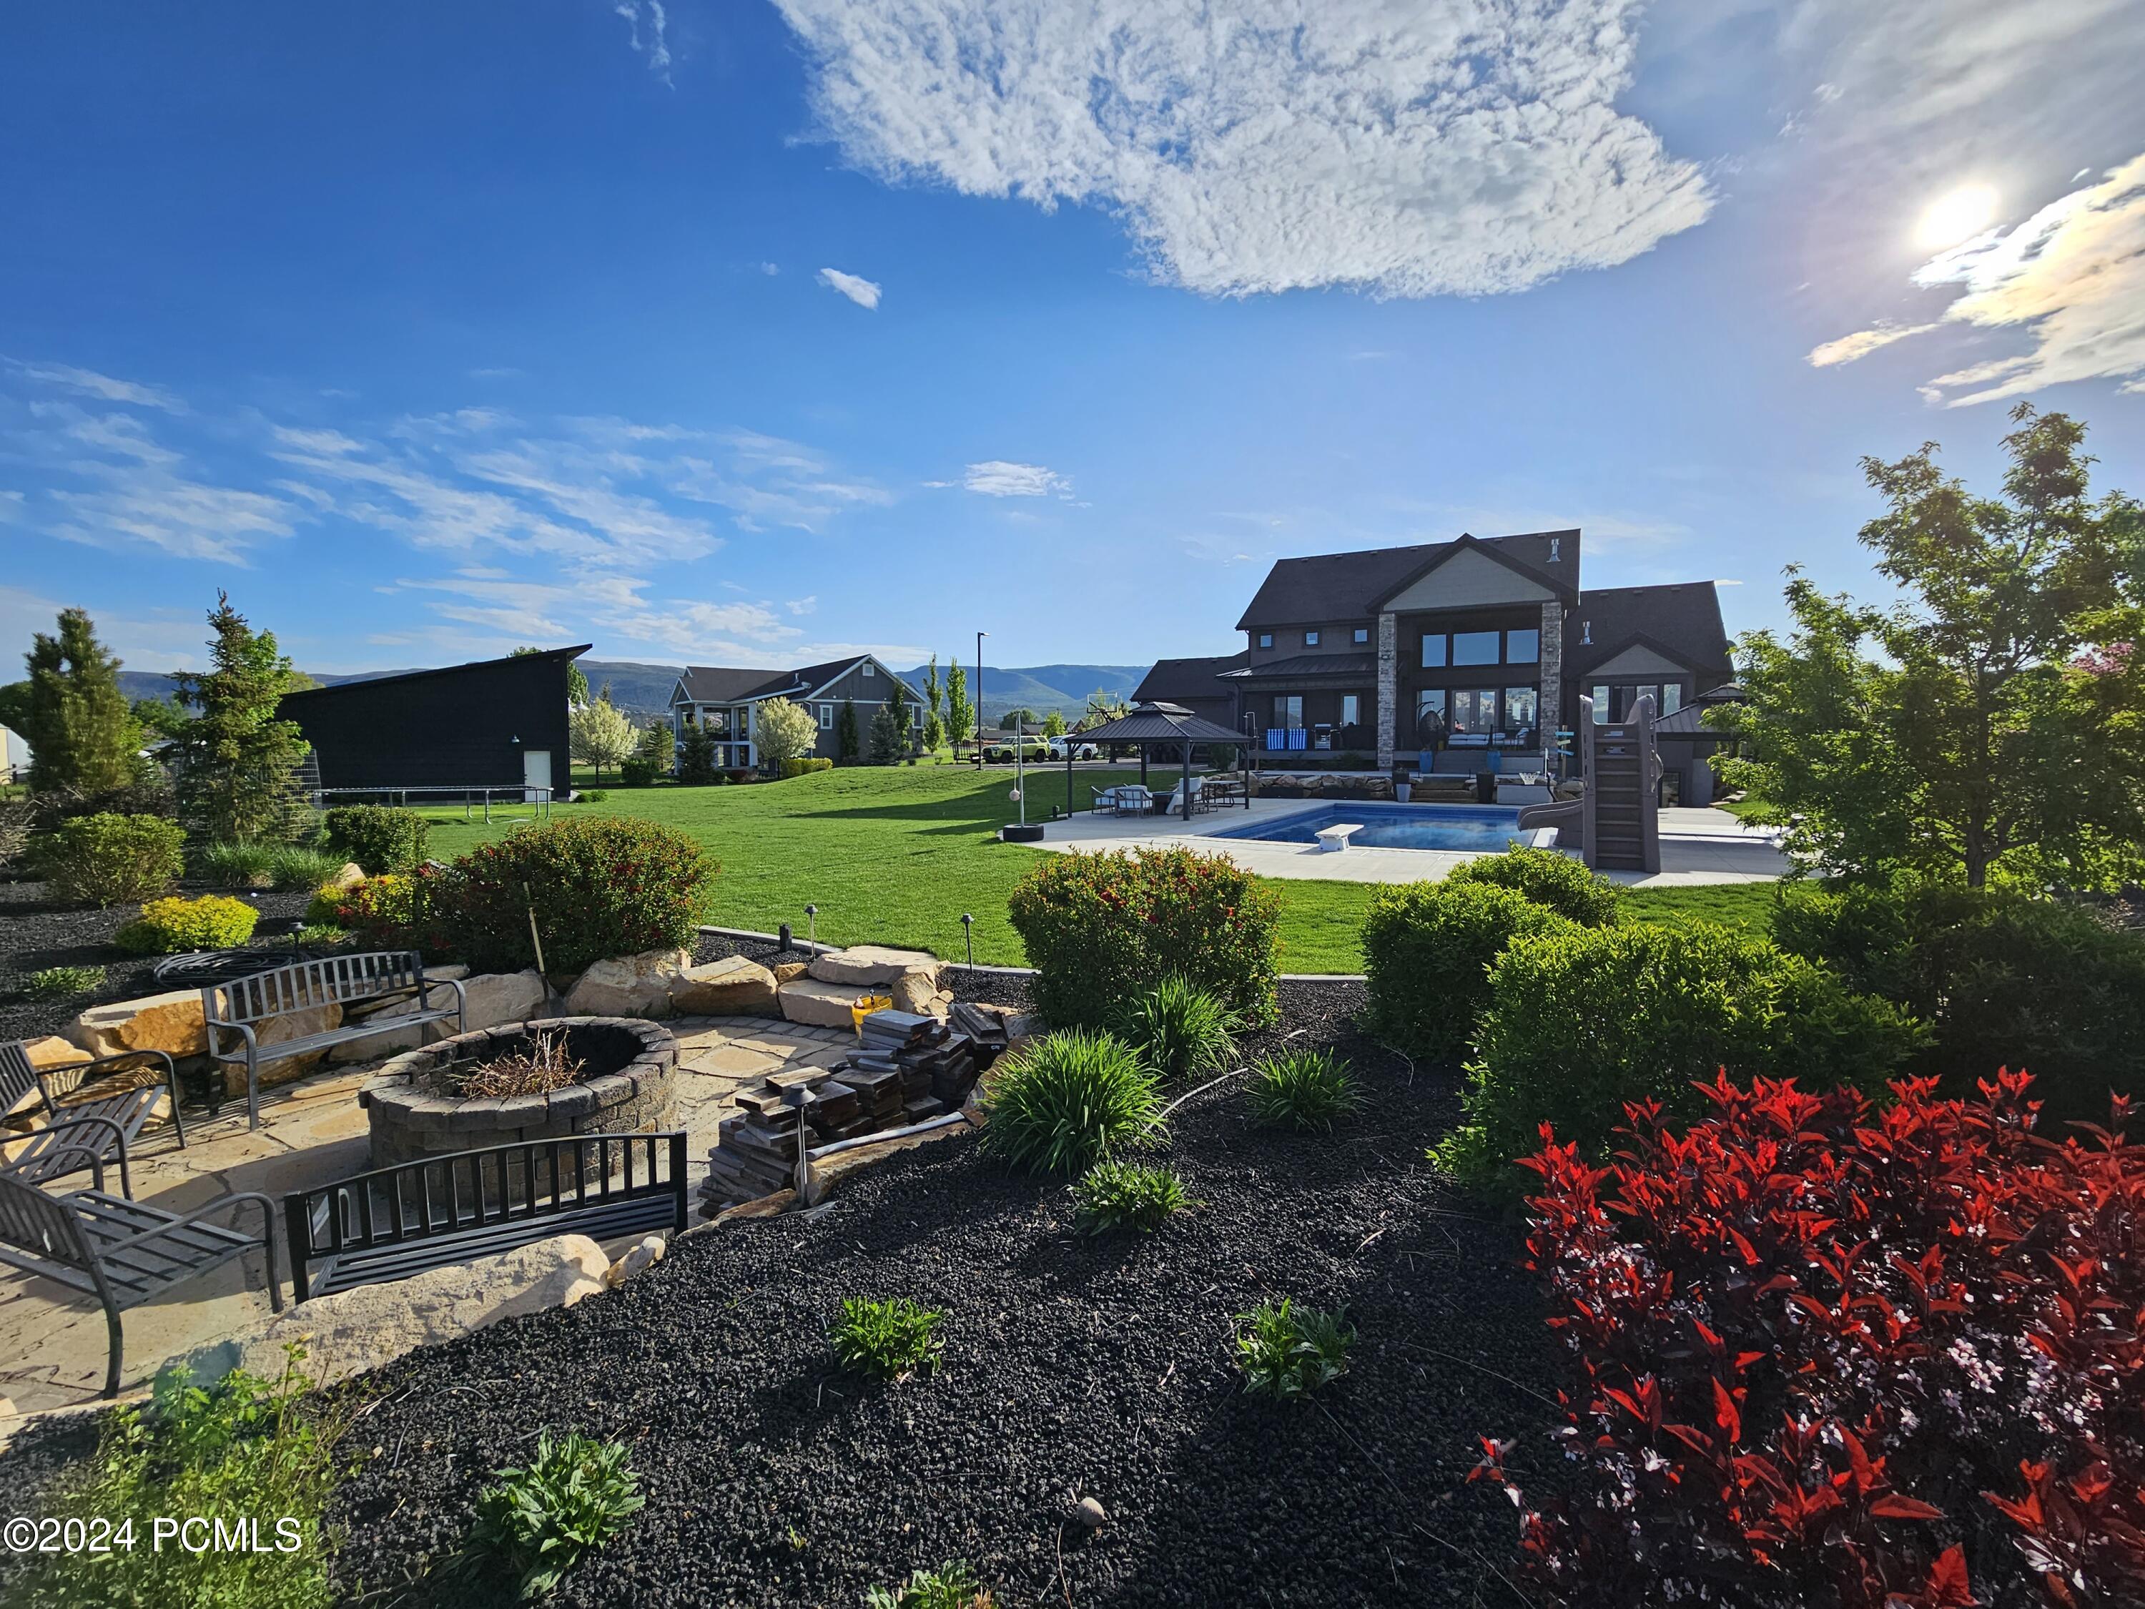
This remarkable custom home spans 6,600 square feet and was meticulously constructed in 2016. The exterior boasts both a 4-car attached garage and a 3-bay detached garage/shop. Outdoor amenities include: a dog run, swimming pool with a slide and retractable cover, a relaxing hot tub, a gas fire pit area, and a basketball court. The first floor offers a mud room with lockers, a laundry room complete with sink and countertop, tile flooring, and charming barn doors. Hardwood floors lead to the kitchen with a large walk-in pantry, granite countertops, and top-of-the-line appliances including a Thermador fridge, built-in microwave, stainless steel farm sink, and a 6-burner gas stove with a double oven. The adjacent breakfast nook features built-in bench seating.. Additional main-level highlights include a built-in desk, a cozy gas fireplace in the living room, high ceilings, and elegant built-in cabinets. The formal dining room the stage for memorable gatherings. The main floor master suite offers a gas fireplace, while the luxurious master bathroom features double sink vanities, a steam shower, a tub, and a spacious walk-in close. Upstairs, two bedrooms share a Jack and Jill full bathroom, while another bedroom boasts an ensuite full bathroom and a walk-in closet. Enjoy movie nights in the theater area with projectors and speakers, and three additional bedrooms, a full bathroom, an ensuite bathroom with a walk-in closet, and a 3/4 bathroom. Practical features include a large stor
Interior Details
6639
7
6
Has Heating:
No
Heating Type:
N/A
Has Cooling:
No
Cooling Type:
N/A
Has Fuel:
No
Fuel Type:
N/A
Has Basement:
No
Basement Type:
Basement (unspecified)
Has Flooring:
No
Flooring Type:
N/A
Has Fireplace:
Yes
Fireplace Type:
N/A
Property Details
51401
No
No
Type:
N/A
Location:
N/A
Status:
N/A
Number of Spaces:
N/A
N/A
N/A
N/A
N/A
N/A
N/A
N/A
Construction Details
N/A
N/A
N/A
N/A
N/A
Tax History
Year
Amount
Land
Improvement
Percent Change
Assessment
2020
$5,779
$0
$0
--%
$478,962
2019
$5,211
$0
$0
--%
$463,310
2018
$5,249
$0
$0
--%
$466,641
2017
$4,859
$157,200
$629,236
--%
$786,436
2016
$2,727
$157,200
$80,765
--%
$237,965

Average Home Price in 84032




