


Member Features
Find Real Estate Bargain!
Full foreclosure details
Home value, equity and ownership info
Find homes priced below market
Get full access with a FREE Account
Already a member?
$640,000
Listing Price4beds
4baths
2,138sqft
5,310sqft lot
1371 W 133rd Way, Denver, CO 80234
Member Features
Find Real Estate Bargain!
Full foreclosure details
Home value, equity and ownership info
Find homes priced below market
Get full access with a FREE Account
Already a member?
For Sale
Off Market
Home type
Price / sqft
Year built
Home Details
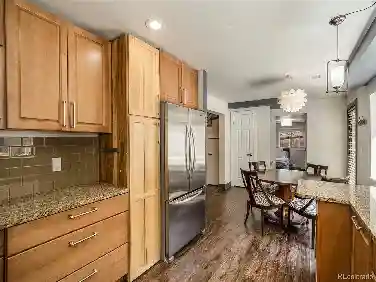
Welcome to 1371 W. 133rd Way, nestled in the heart of the beloved Quail Crossing neighborhood. This beautifully updated 4-bedroom, 4-bathroom home offers the perfect blend of comfort, function, and community - ideal for growing families or anyone looking for space to thrive.nnStep inside to soaring vaulted ceilings, durable hardwood, and an open-concept layout designed for everyday living and effortless entertaining. The kitchen has been tastefully updated with stainless steel appliances, a stylish tile backsplash, and a layout that flows seamlessly into the dining and living areas.nnUpstairs, youll find a generously sized primary suite with its own private ensuite bath and vaulted ceiling. Two additional bedrooms and a full bathroom round out the upper level. The finished basement offers bonus space perfect for a playroom, home gym, or movie den, an additional bedroom & 3/4 bath. Perfect for guests.nnOut back, enjoy summer barbecues and family games in your private, fenced yard - lined with mature trees and a feeling of privacy hard to find in suburban living.nnLocated just blocks from top-rated Adams 12 schools - including Arapahoe Ridge Elementary and Legacy High - plus community parks, playgrounds, and miles of scenic trails. Youre minutes from The Orchards Shopping Center, Whole Foods, restaurants, and all the best of Westminster living.nnCome see why families love Quail Crossing - this updated home is move-in ready and waiting to welcome you.
Interior Details
2138
4
4
Has Heating:
Yes
Heating Type:
Forced Air With Air Conditioning
Has Cooling:
Yes
Cooling Type:
Central
Has Fuel:
No
Fuel Type:
N/A
Has Basement:
No
Basement Type:
Partial
Has Flooring:
No
Flooring Type:
N/A
Has Fireplace:
Yes
Fireplace Type:
N/A
Property Details
5310
No
No
Type:
Garage, Attached
Location:
N/A
Status:
N/A
Number of Spaces:
2
No
No
No
No
Yes
No
No
Construction Details
N/A
Aluminum/vinyl
N/A
Gable
Composition Shingle
Tax History
Year
Amount
Land
Improvement
Percent Change
Assessment
2019
$2,867
$6,720
$21,520
--%
$28,240
2019
$2,867
$6,720
$21,520
--%
$28,240
2018
$2,591
$6,550
$18,170
--%
$24,720
2017
$2,333
$6,550
$18,170
--%
$24,720
2016
$2,033
$2,950
$17,960
--%
$20,910
2014
$1,904
$2,950
$16,060
--%
$19,010
2013
$1,896
$2,950
$16,060
--%
$19,010
2012
$1,950
$3,260
$15,900
--%
$19,160

Average Home Price in 80234
Nearby Properties
Zip Code
Price
Bed
Bath
Sqft
Lot
Sold Date
$625,123
$625,123
3 Beds
2.5 Baths
1,881 Sqft
6,138 Lot (sqft)
Sold 10/20/2026
$518,416
$518,416
4 Beds
2 Baths
2,042 Sqft
7,259 Lot (sqft)
Sold 06/05/2026
$671,636
$671,636
3 Beds
2.5 Baths
2,001 Sqft
6,370 Lot (sqft)
Sold 10/18/2026
$604,902
$604,902
3 Beds
2.5 Baths
1,860 Sqft
7,320 Lot (sqft)
Sold 10/18/2026
$685,699
$685,699
4 Beds
4 Baths
2,144 Sqft
6,110 Lot (sqft)
Sold 10/13/2026
$621,959
$621,959
3 Beds
3 Baths
2,001 Sqft
11,160 Lot (sqft)
Sold 10/12/2026
$684,629
$684,629
3 Beds
3.5 Baths
2,274 Sqft
7,335 Lot (sqft)
Sold 10/13/2026
$554,780
$554,780
3 Beds
2 Baths
1,872 Sqft
5,247 Lot (sqft)
Sold 10/13/2026
$535,000
$535,000
3 Beds
4 Baths
2,416 Sqft
6,051 Lot (sqft)
Sold 10/13/2026
Calculators
Mortgage
Mortgage Calculator
Details for 1371 W 133RD WAY
Property Debt
Foreclosure Contact Details
Similar Homes Nearby
Guides for 133 Rd Way

In August 2024, Denver saw a 15% YoY rise in pre-foreclosures. Aurora had a 71% surge from July. Fort Collins showed stability with just 1 case, while Lakewood doubled YoY. Colorado Springs reported a 10% drop YoY. Each city reveals unique housing dynamics in Colorado.


