
Member Features
Find Real Estate Bargain!
Full foreclosure details
Home value, equity and ownership info
Find homes priced below market
Get full access with a FREE Account
Already a member?
$749,900
Listing Price4beds
4baths
2,458sqft
11,138sqft lot
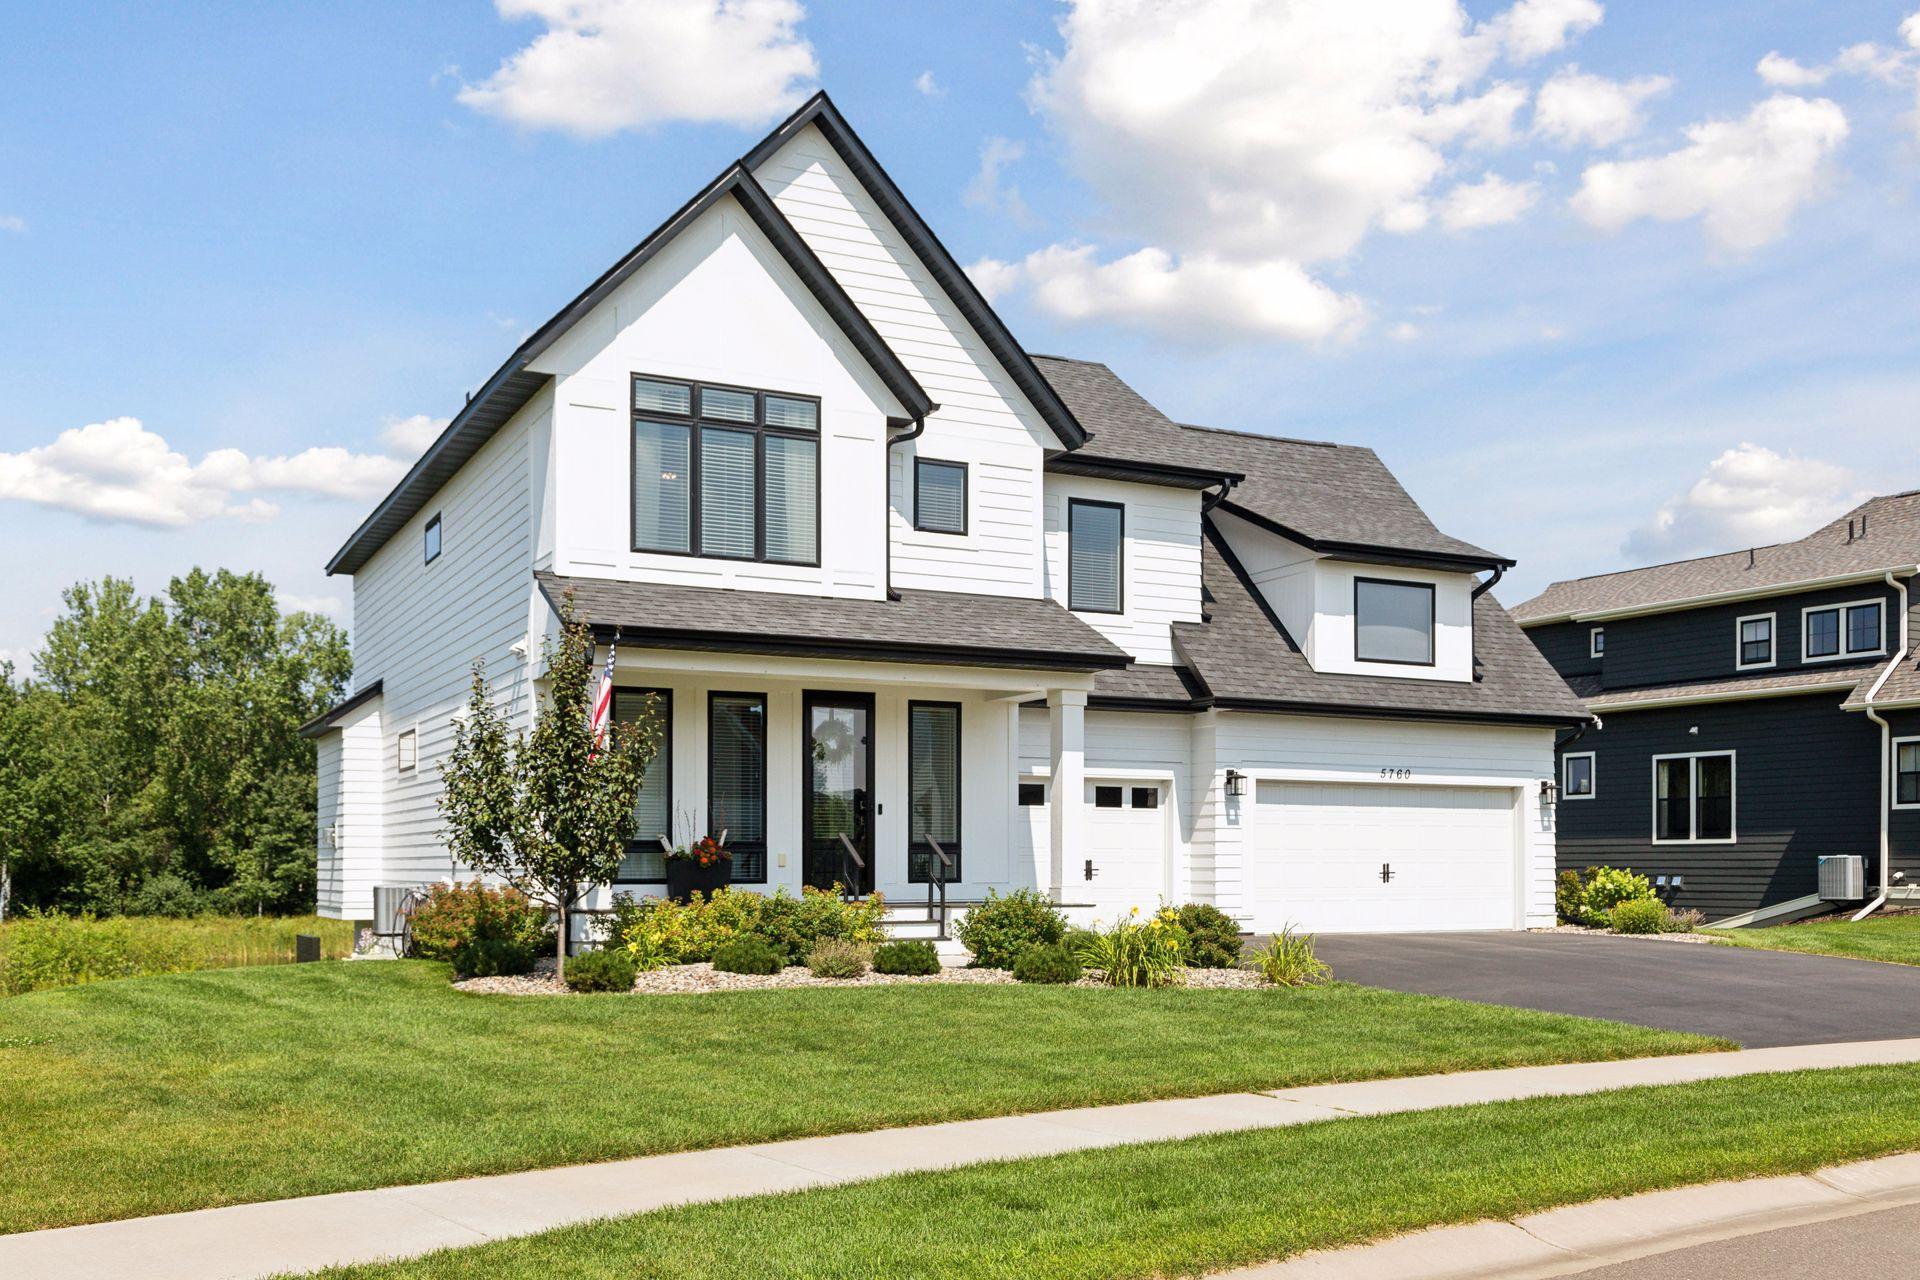
5760 131st Street N, Hugo, MN 55038
Member Features
Find Real Estate Bargain!
Full foreclosure details
Home value, equity and ownership info
Find homes priced below market
Get full access with a FREE Account
Already a member?
For Sale
Home type
Price / sqft
Year built
Home Details
This former Robert Thomas model home has one of the most desired lots in the community. Perfectly positioned in front of a nature preserve. Light and bright custom kitchen, quartz counter tops, large center island and pantry completely open to dining and living room all with preserve views. Stairway to upper level with two story windows. Spacious primary bedroom with grand vaulted ceiling and large picture windows looking onto the preserve. Private primary bath with separate tub and shower. Two secondary bedrooms on upper level one with vaulted ceiling and large windows. Second bath and laundry conveniently on upper level as well. Tucked away for a nice surprise an upper level loft. Calming lower level family room with walk out onto patio. Bedroom being used as a home gym and 3/4 bath all on lower level. Living room and family both with fireplace. Mudroom with built ins. Deck with stairs to patio to enjoy your backyard. Nearby miles of trails immersed in nature close to parks and schools of Mahtomedi and White Bear Lake. Close to downtown White Bear. This home is one you don't want to miss!
Interior Details
2458
4
4
Has Heating:
No
Heating Type:
N/A
Has Cooling:
No
Cooling Type:
N/A
Has Fuel:
No
Fuel Type:
N/A
Has Basement:
No
Basement Type:
Finished
Has Flooring:
No
Flooring Type:
N/A
Has Fireplace:
Yes
Fireplace Type:
N/A
Property Details
11138
No
No
Type:
N/A
Location:
N/A
Status:
N/A
Number of Spaces:
N/A
N/A
N/A
N/A
N/A
N/A
N/A
N/A
Construction Details
Other
N/A
N/A
N/A
N/A
Tax History
Year
Amount
Land
Improvement
Percent Change
Assessment
2020
$248
$15,600
$0
--%
$15,600

Average Home Price in 55038
Nearby Properties
Zip Code
Price
Bed
Bath
Sqft
Lot
Sold Date
$560,704
$560,704
4 Beds
3 Baths
2,507 Sqft
8,448 Lot (sqft)
Sold 09/10/2026
$600,938
$600,938
5 Beds
4 Baths
2,506 Sqft
10,890 Lot (sqft)
Sold 05/06/2026
$646,205
$646,205
4 Beds
3 Baths
2,477 Sqft
0 Lot (sqft)
Sold 09/29/2026
$897,746
$897,746
4 Beds
5 Baths
2,320 Sqft
0 Lot (sqft)
Sold 09/29/2026
$659,900
$659,900
5 Beds
4 Baths
2,594 Sqft
0 Lot (sqft)
Sold 09/29/2026
$650,000
$650,000
5 Beds
4 Baths
2,798 Sqft
15,835 Lot (sqft)
Sold 09/29/2026
$616,057
$616,057
4 Beds
3 Baths
2,517 Sqft
8,969 Lot (sqft)
Sold 10/06/2026
$469,900
$469,900
4 Beds
2 Baths
2,784 Sqft
13,399 Lot (sqft)
Sold 07/10/2025




