Member Features
Find Real Estate Bargain!
Full foreclosure details
Home value, equity and ownership info
Find homes priced below market
Get full access with a FREE Account
Already a member?
$656,465
Listing Price4beds
4baths
3,084sqft
8,450sqft lot
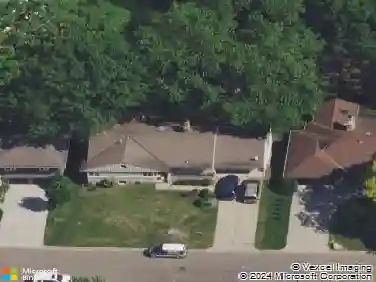
4460 131st Ave Ne, Minneapolis, MN 55449
Member Features
Find Real Estate Bargain!
Full foreclosure details
Home value, equity and ownership info
Find homes priced below market
Get full access with a FREE Account
Already a member?
For Sale
Off Market
Home type
Price / sqft
Year built
Home Details
Introducing another new construction opportunity from D.R. Horton, Americas Builder. This show stopping Redwood floor plan is projected for December 2024 completion. Stunning features include an open layout, well-appointed signature kitchen with double ovens and TWO islands, walk in pantry, quartz countertops and tile backsplash. Upper level offers 4 bedrooms including a spacious primary suite, jack and jill bath plus ensuite, large loft and laundry for your convenience. Community includes a city playground, convenient access to 35W, nearby shopping centers and restaurants, close to TPC and Victory Links Golf Courses and so much more!
Interior Details
3084
4
4
Has Heating:
Yes
Heating Type:
Forced Air With Air Conditioning
Has Cooling:
Yes
Cooling Type:
Central
Has Fuel:
No
Fuel Type:
N/A
Has Basement:
No
Basement Type:
Basement (unspecified)
Has Flooring:
No
Flooring Type:
N/A
Has Fireplace:
Yes
Fireplace Type:
N/A
Property Details
8450
No
No
Type:
N/A
Location:
N/A
Status:
N/A
Number of Spaces:
N/A
N/A
N/A
N/A
N/A
N/A
N/A
N/A
Construction Details
N/A
N/A
N/A
N/A
N/A
Tax History
Year
Amount
Land
Improvement
Percent Change
Assessment

Average Home Price in 55449
Nearby Properties
Zip Code
Price
Bed
Bath
Sqft
Lot
Sold Date
$853,431
$853,431
4 Beds
4 Baths
3,246 Sqft
0 Lot (sqft)
Sold 10/14/2026
$890,775
$890,775
5 Beds
5 Baths
3,176 Sqft
0 Lot (sqft)
Sold 10/13/2026
$666,186
$666,186
5 Beds
3 Baths
3,050 Sqft
0 Lot (sqft)
Sold 10/13/2026
$745,847
$745,847
5 Beds
4 Baths
2,883 Sqft
0 Lot (sqft)
Sold 10/18/2026
$667,154
$667,154
6 Beds
3 Baths
3,023 Sqft
0 Lot (sqft)
Sold 10/05/2026
$702,016
$702,016
5 Beds
4 Baths
3,494 Sqft
0 Lot (sqft)
Sold 10/13/2026
$699,670
$699,670
5 Beds
4 Baths
3,448 Sqft
8,450 Lot (sqft)
Sold 07/10/2025
$694,045
$694,045
5 Beds
4 Baths
3,448 Sqft
8,450 Lot (sqft)
Sold 09/29/2026
$651,820
$651,820
5 Beds
3 Baths
3,098 Sqft
0 Lot (sqft)
Sold 10/13/2026