Member Features
Find Real Estate Bargain!
Full foreclosure details
Home value, equity and ownership info
Find homes priced below market
Get full access with a FREE Account
Already a member?
$658,720
Listing Price5beds
3baths
3,003sqft
8,450sqft lot
4450 131st Ave Ne, Minneapolis, MN 55449
Member Features
Find Real Estate Bargain!
Full foreclosure details
Home value, equity and ownership info
Find homes priced below market
Get full access with a FREE Account
Already a member?
For Sale
Off Market
Home type
Price / sqft
Year built
Home Details
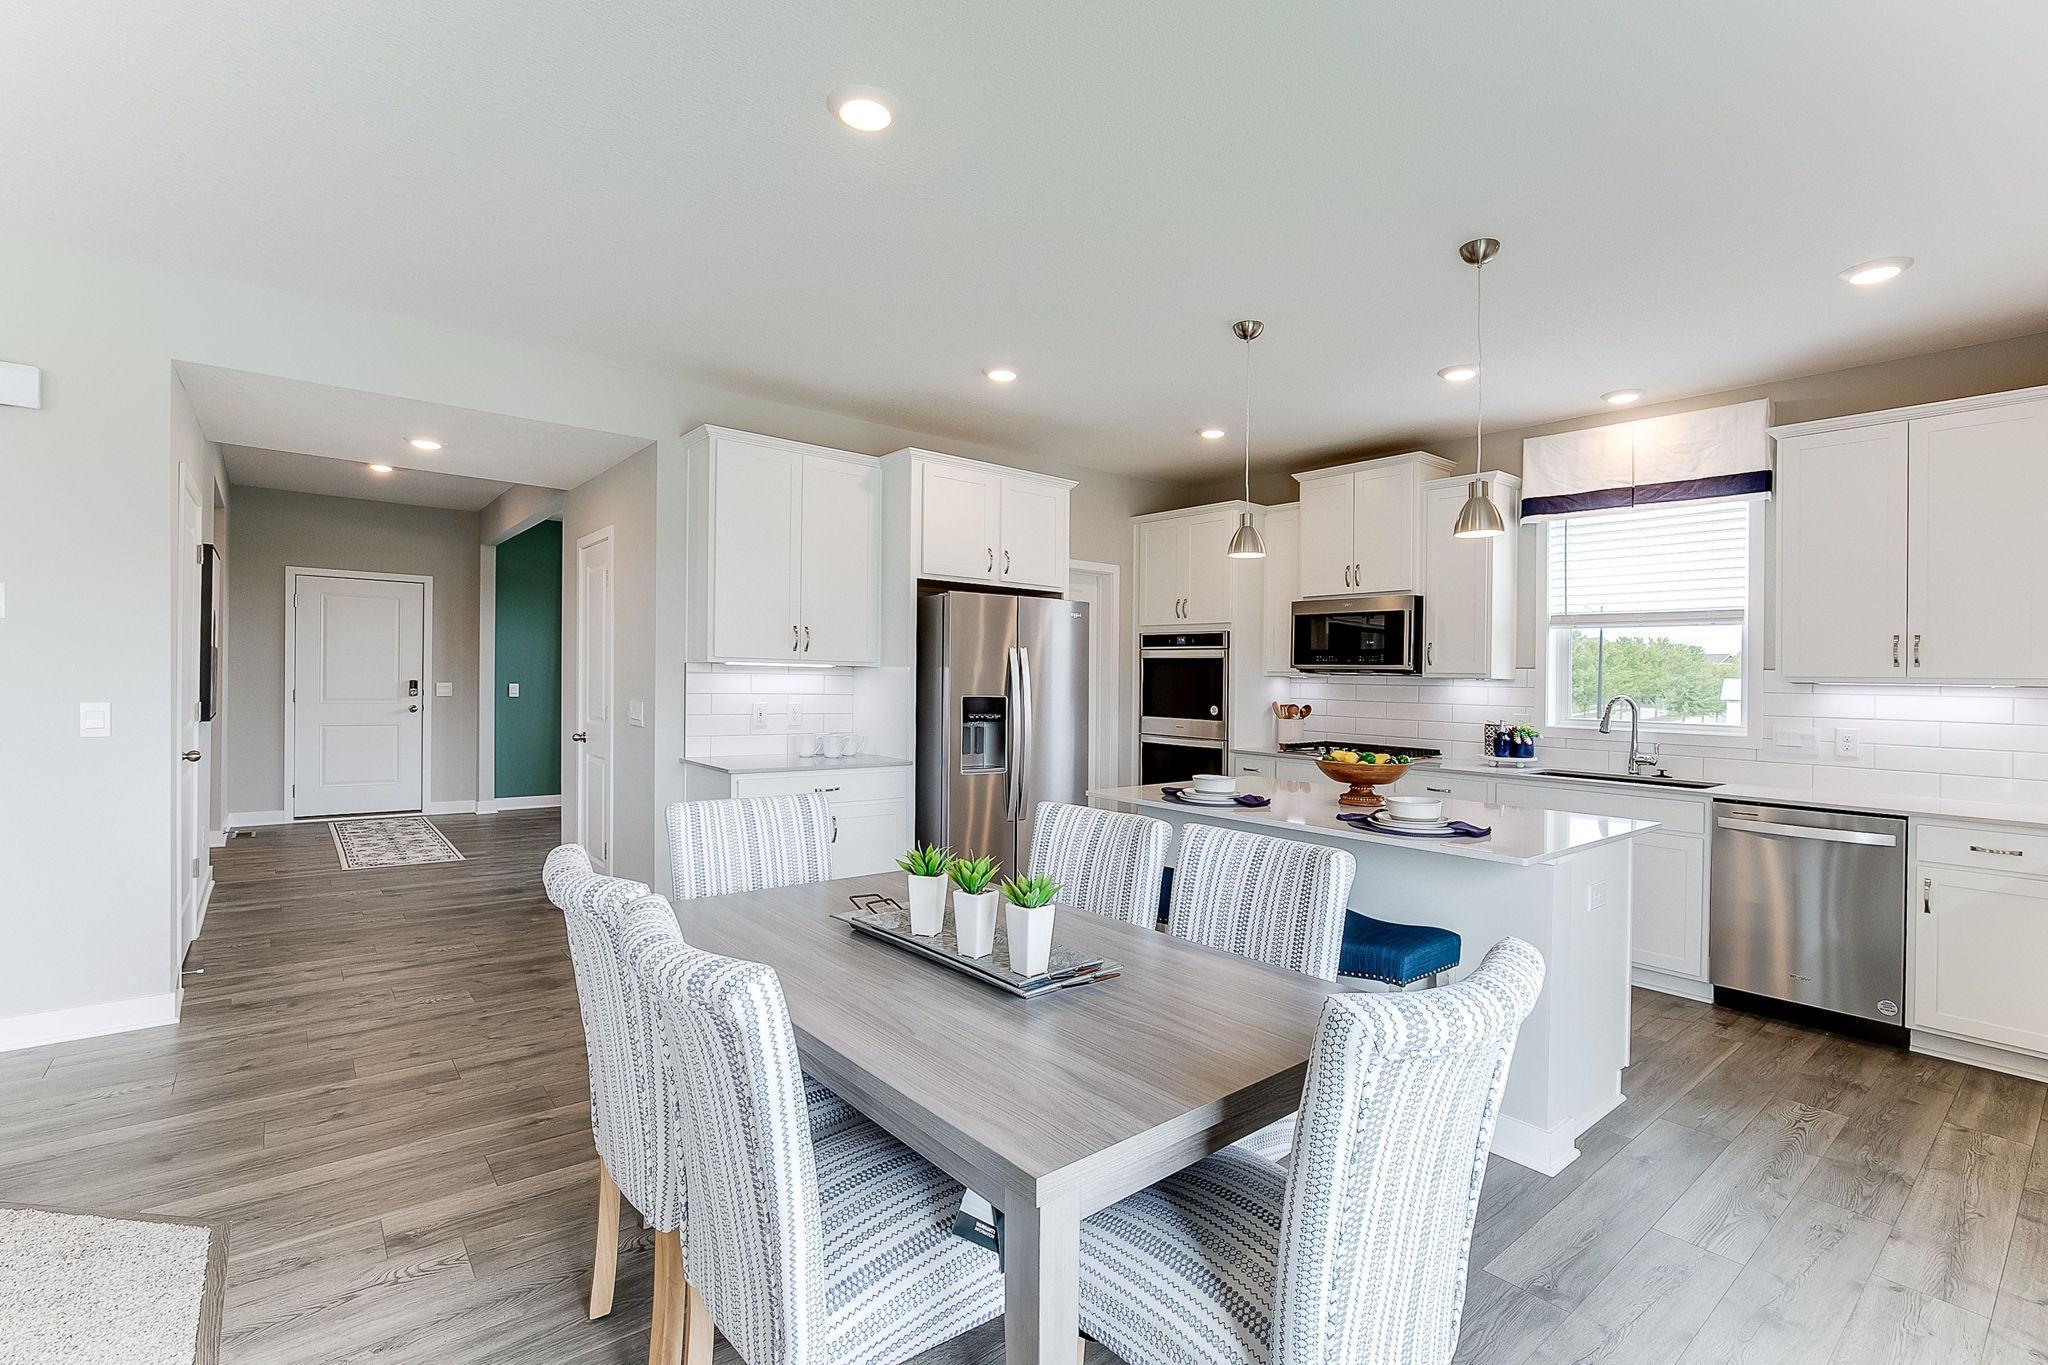
The exciting D.R. Horton, Jordan floor plan is one of the most popular in the Tradition Series with a main level bedroom and bath, stunning kitchen features center island, quartz countertops, tile backsplash, gourmet kitchen with decorative wood hood and oversized pantry. Lots of natural light and spacious family room with cozy gas fireplace. Plus an upper level loft and four bedrooms. Primary suite has two walk-in closets, soaker tub and separate shower. Lexington Waters is nestled in the quiet and peaceful northeast corner of Blaine, where privacy and nature intersect with unlimited access to freeways, shopping, restaurants, sports facilities, fitness and more! Amazing parks and golf courses nearby, plus children will attend the award-winning Anoka-Hennepin Schools. Estimated December completion.
Interior Details
3003
5
3
Has Heating:
Yes
Heating Type:
Forced Air With Air Conditioning
Has Cooling:
Yes
Cooling Type:
Central
Has Fuel:
No
Fuel Type:
N/A
Has Basement:
No
Basement Type:
Basement (unspecified)
Has Flooring:
No
Flooring Type:
N/A
Has Fireplace:
Yes
Fireplace Type:
N/A
Property Details
8450
No
No
Type:
N/A
Location:
N/A
Status:
N/A
Number of Spaces:
N/A
N/A
N/A
N/A
N/A
N/A
N/A
N/A
Construction Details
N/A
N/A
N/A
N/A
N/A
Tax History
Year
Amount
Land
Improvement
Percent Change
Assessment

Average Home Price in 55449
Nearby Properties
Zip Code
Price
Bed
Bath
Sqft
Lot
Sold Date
$853,431
$853,431
4 Beds
4 Baths
3,246 Sqft
0 Lot (sqft)
Sold 10/14/2026
$667,154
$667,154
6 Beds
3 Baths
3,023 Sqft
0 Lot (sqft)
Sold 10/05/2026
$579,072
$579,072
5 Beds
3 Baths
2,646 Sqft
10,920 Lot (sqft)
Sold 09/29/2026
$745,847
$745,847
5 Beds
4 Baths
2,883 Sqft
0 Lot (sqft)
Sold 10/18/2026
$890,775
$890,775
5 Beds
5 Baths
3,176 Sqft
0 Lot (sqft)
Sold 10/13/2026
$699,670
$699,670
5 Beds
4 Baths
3,448 Sqft
8,450 Lot (sqft)
Sold 07/10/2025
$694,045
$694,045
5 Beds
4 Baths
3,448 Sqft
8,450 Lot (sqft)
Sold 09/29/2026
$651,820
$651,820
5 Beds
3 Baths
3,098 Sqft
0 Lot (sqft)
Sold 10/13/2026
$609,990
$609,990
4 Beds
3 Baths
2,776 Sqft
0 Lot (sqft)
Sold 10/13/2026