Member Features
Find Real Estate Bargain!
Full foreclosure details
Home value, equity and ownership info
Find homes priced below market
Get full access with a FREE Account
Already a member?
$289,900
Listing Price1beds
2baths
1,188sqft
2,432sqft lot
1379 130th Ave Ne, Minneapolis, MN 55434
Member Features
Find Real Estate Bargain!
Full foreclosure details
Home value, equity and ownership info
Find homes priced below market
Get full access with a FREE Account
Already a member?
For Sale
Off Market
Home type
Price / sqft
Year built
Home Details
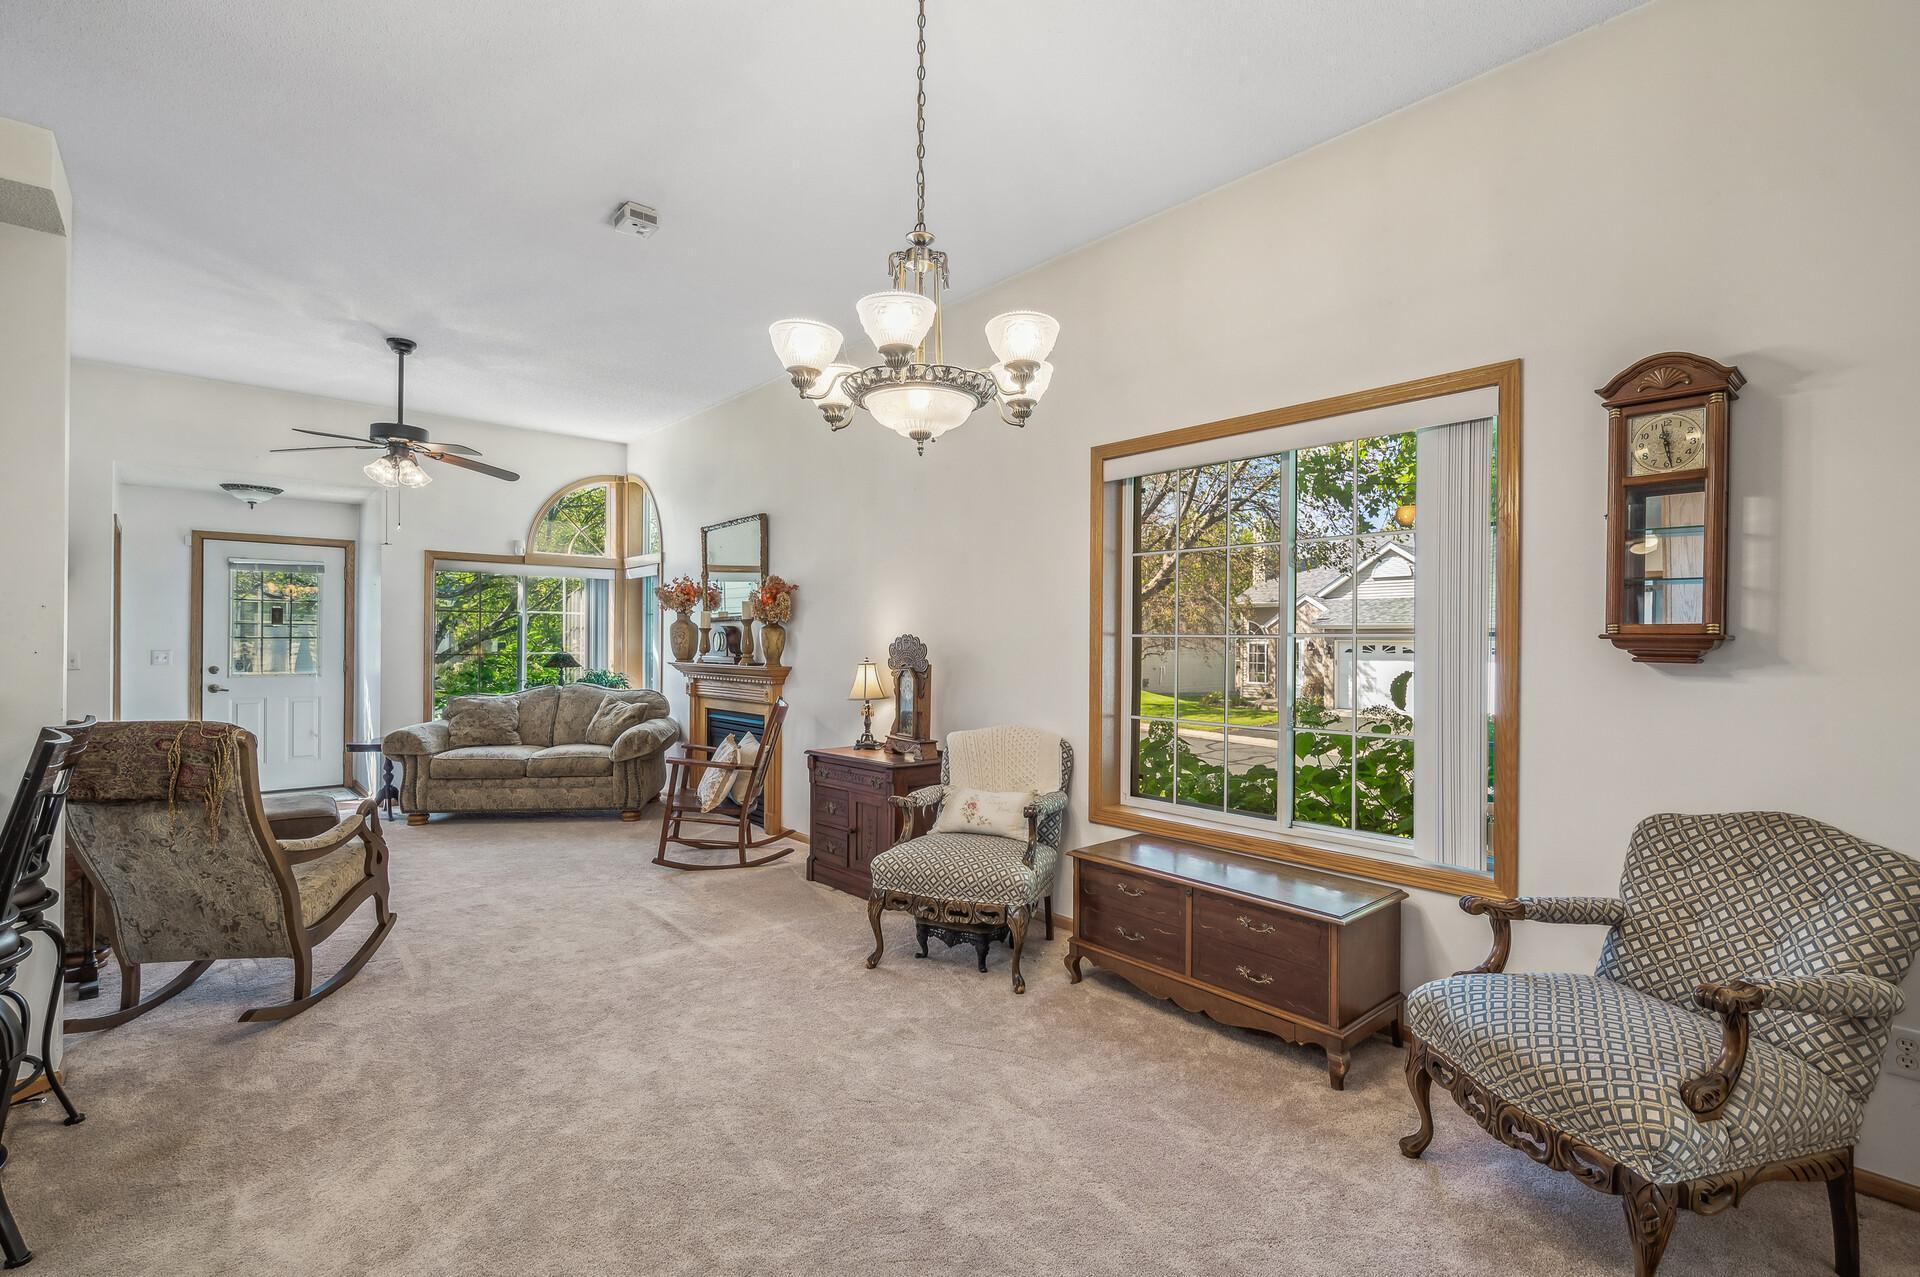
The one-level-living you have been searching for! Your bedroom, bathroom, kitchen and laundry are all on the main level. Add instant equity and nearly double your living space, add bedrooms and a bathroom by finishing the basement. This blank canvas already has egress windows and future bathroom rough-in! Upon entering the home, you are greeted by a gas-burning fireplace in the living room and lots of natural light. A huge bonus being an end-unit townhome - extra windows! The kitchen is fully stocked with appliances: french door refrigerator, range, dishwasher and microwave. You will love the abundance of cabinetry and a WALK-IN PANTRY for storing all your food and smaller kitchen appliances! Dining space in the home leads to a set of glass french doors that open up to additional living space/sun room. Patio door leads to a private patio and green space in the backyard. Heading through the sun room leads to the home's primary bedroom that is complete with a spacious walk-in closet and a private full bathroom. Laundry is conveniently tucked away in a laundry closet, just steps away from the kitchen - both the washer and dryer are included. Entrance into the 2-car attached garage is nearby, as well as a half-bathroom. You will instantly fall in love with the convenience and maintenance-free living that this home has to offer. Roof new in 2020. Schedule your showing today!
Interior Details
1188
1
2
Has Heating:
Yes
Heating Type:
Forced Air With Air Conditioning
Has Cooling:
Yes
Cooling Type:
Central
Has Fuel:
No
Fuel Type:
N/A
Has Basement:
No
Basement Type:
Basement (unspecified)
Has Flooring:
No
Flooring Type:
Carpet
Has Fireplace:
Yes
Fireplace Type:
N/A
Property Details
2432
No
No
Type:
Driveway
Location:
N/A
Status:
N/A
Number of Spaces:
0
N/A
N/A
N/A
N/A
N/A
N/A
N/A
Construction Details
Townhouse
Aluminum/vinyl
N/A
Hip
Composition Shingle
Tax History
Year
Amount
Land
Improvement
Percent Change
Assessment
2019
$1,975
$0
$0
--%
$0
2018
$1,951
$20,096
$133,741
--%
$153,837
2017
$1,707
$19,661
$118,480
--%
$138,141
2016
$1,753
$19,682
$113,663
--%
$133,345
2015
$1,649
$16,808
$108,580
--%
$125,388
2011
$1,754
$20,166
$105,113
--%
$125,279

Average Home Price in 55434
Nearby Properties
Zip Code
Price
Bed
Bath
Sqft
Lot
Sold Date
$278,022
3 Beds
3 Baths
1,202 Sqft
990 Lot (sqft)
Sold 10/03/2026
$370,000
$370,000
4 Beds
3 Baths
1,282 Sqft
11,558 Lot (sqft)
Sold 10/02/2026
$354,058
3 Beds
2 Baths
1,100 Sqft
10,660 Lot (sqft)
Sold 10/02/2026
$411,758
5 Beds
3 Baths
1,282 Sqft
10,710 Lot (sqft)
Sold 08/12/2026
$423,903
4 Beds
3 Baths
1,282 Sqft
14,124 Lot (sqft)
Sold 05/26/2026
$300,501
2 Beds
3 Baths
1,188 Sqft
2,208 Lot (sqft)
Sold 10/13/2026
$305,000
2 Beds
3 Baths
1,188 Sqft
2,432 Lot (sqft)
Sold 10/13/2026
$319,000
4 Beds
1 Baths
1,270 Sqft
14,168 Lot (sqft)
Sold 10/12/2026
$321,606
$321,606
3 Beds
1 Baths
1,032 Sqft
10,800 Lot (sqft)
Sold 10/13/2026