Member Features
Find Real Estate Bargain!
Full foreclosure details
Home value, equity and ownership info
Find homes priced below market
Get full access with a FREE Account
Already a member?
$1,228,834
Listing Price3beds
3.5baths
2,622sqft
11,064sqft lot
6706 N 12th Way, Phoenix, AZ 85014
Member Features
Find Real Estate Bargain!
Full foreclosure details
Home value, equity and ownership info
Find homes priced below market
Get full access with a FREE Account
Already a member?
For Sale
Home type
Price / sqft
Year built
Home Details
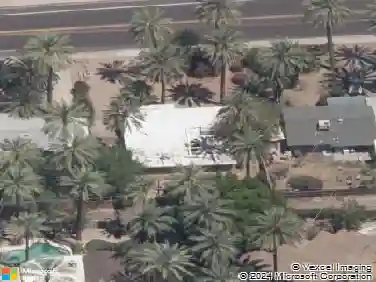
Completely reimagined in 2022, this stunning Central Phoenix home in the highly sought-after Madison School District offers the rare blend of modern design and true peace of mind. Taken down to the studs and rebuilt with intention, every detail is new--wiring, plumbing (including sewer line), roof, windows, cabinetry, flooring, and finishes throughout.nnSpanning 2,374 square feet, the thoughtfully designed layout features 4 bedrooms and 3 bathrooms, including two private primary suites--ideal for multigenerational living or flexible guest space. The main primary suite offers a spa-like retreat with a massive double shower designed for both function and luxury. At the heart of the home, a showstopping 10+ foot kitchen island anchors the open-concept great room and dining space, creating the perfect setting for entertaining.nnSeamless indoor-outdoor living comes to life with expansive bifold doors that fully open to a lush, oversized backyard complete with pool and grass--with the added privacy of a corner lot. nnThis is more than a renovation--it's a complete transformation in one of Phoenix's most desirable neighborhoods.
Interior Details
2622
3
3.5
Has Heating:
No
Heating Type:
None
Has Cooling:
Yes
Cooling Type:
Refrigerator
Has Fuel:
No
Fuel Type:
N/A
Has Basement:
No
Basement Type:
N/A
Has Flooring:
No
Flooring Type:
N/A
Has Fireplace:
Yes
Fireplace Type:
N/A
Property Details
11064
No
No
Type:
Carport (unspecified)
Location:
N/A
Status:
N/A
Number of Spaces:
2
No
No
No
No
No
No
No
Construction Details
N/A
Block
N/A
N/A
Asphalt
Tax History
Year
Amount
Land
Improvement
Percent Change
Assessment
2020
$2,849
$6,060
$24,240
--%
$30,300
2019
$2,772
$5,600
$22,410
--%
$28,010
2018
$2,580
$5,230
$20,940
--%
$26,170
2017
$2,449
$5,040
$20,190
--%
$25,230
2016
$2,360
$4,830
$19,330
--%
$24,160
2014
$2,062
$3,280
$13,120
--%
$16,400
2013
$1,857
$2,800
$11,210
--%
$14,010
2012
$1,773
$2,930
$11,740
--%
$14,670

Average Home Price in 85014
Nearby Properties
Zip Code
Price
Bed
Bath
Sqft
Lot
Sold Date
$810,363
$810,363
3 Beds
4 Baths
2,479 Sqft
9,962 Lot (sqft)
Sold 10/27/2026
$523,528
$523,528
-- Beds
3 Baths
2,252 Sqft
8,037 Lot (sqft)
Sold 10/22/2026
$717,718
$717,718
4 Beds
3 Baths
2,258 Sqft
9,771 Lot (sqft)
Sold 10/17/2026
$953,621
$953,621
4 Beds
3.5 Baths
2,698 Sqft
7,388 Lot (sqft)
Sold 10/01/2026
$745,326
$745,326
4 Beds
4 Baths
2,251 Sqft
3,650 Lot (sqft)
Sold 09/10/2026
$951,199
$951,199
-- Beds
3.5 Baths
2,375 Sqft
15,533 Lot (sqft)
Sold 08/21/2026
$1,079,678
$1,079,678
-- Beds
3.5 Baths
2,408 Sqft
11,580 Lot (sqft)
Sold 10/27/2026
$1,290,000
$1,290,000
4 Beds
3 Baths
2,526 Sqft
13,316 Lot (sqft)
Sold 10/13/2026
$699,900
$699,900
4 Beds
2 Baths
2,863 Sqft
9,444 Lot (sqft)
Sold 10/26/2026