
Member Features
Find Real Estate Bargain!
Full foreclosure details
Home value, equity and ownership info
Find homes priced below market
Get full access with a FREE Account
Already a member?
$380,000
Listing Price3beds
2baths
1,868sqft
18,731sqft lot
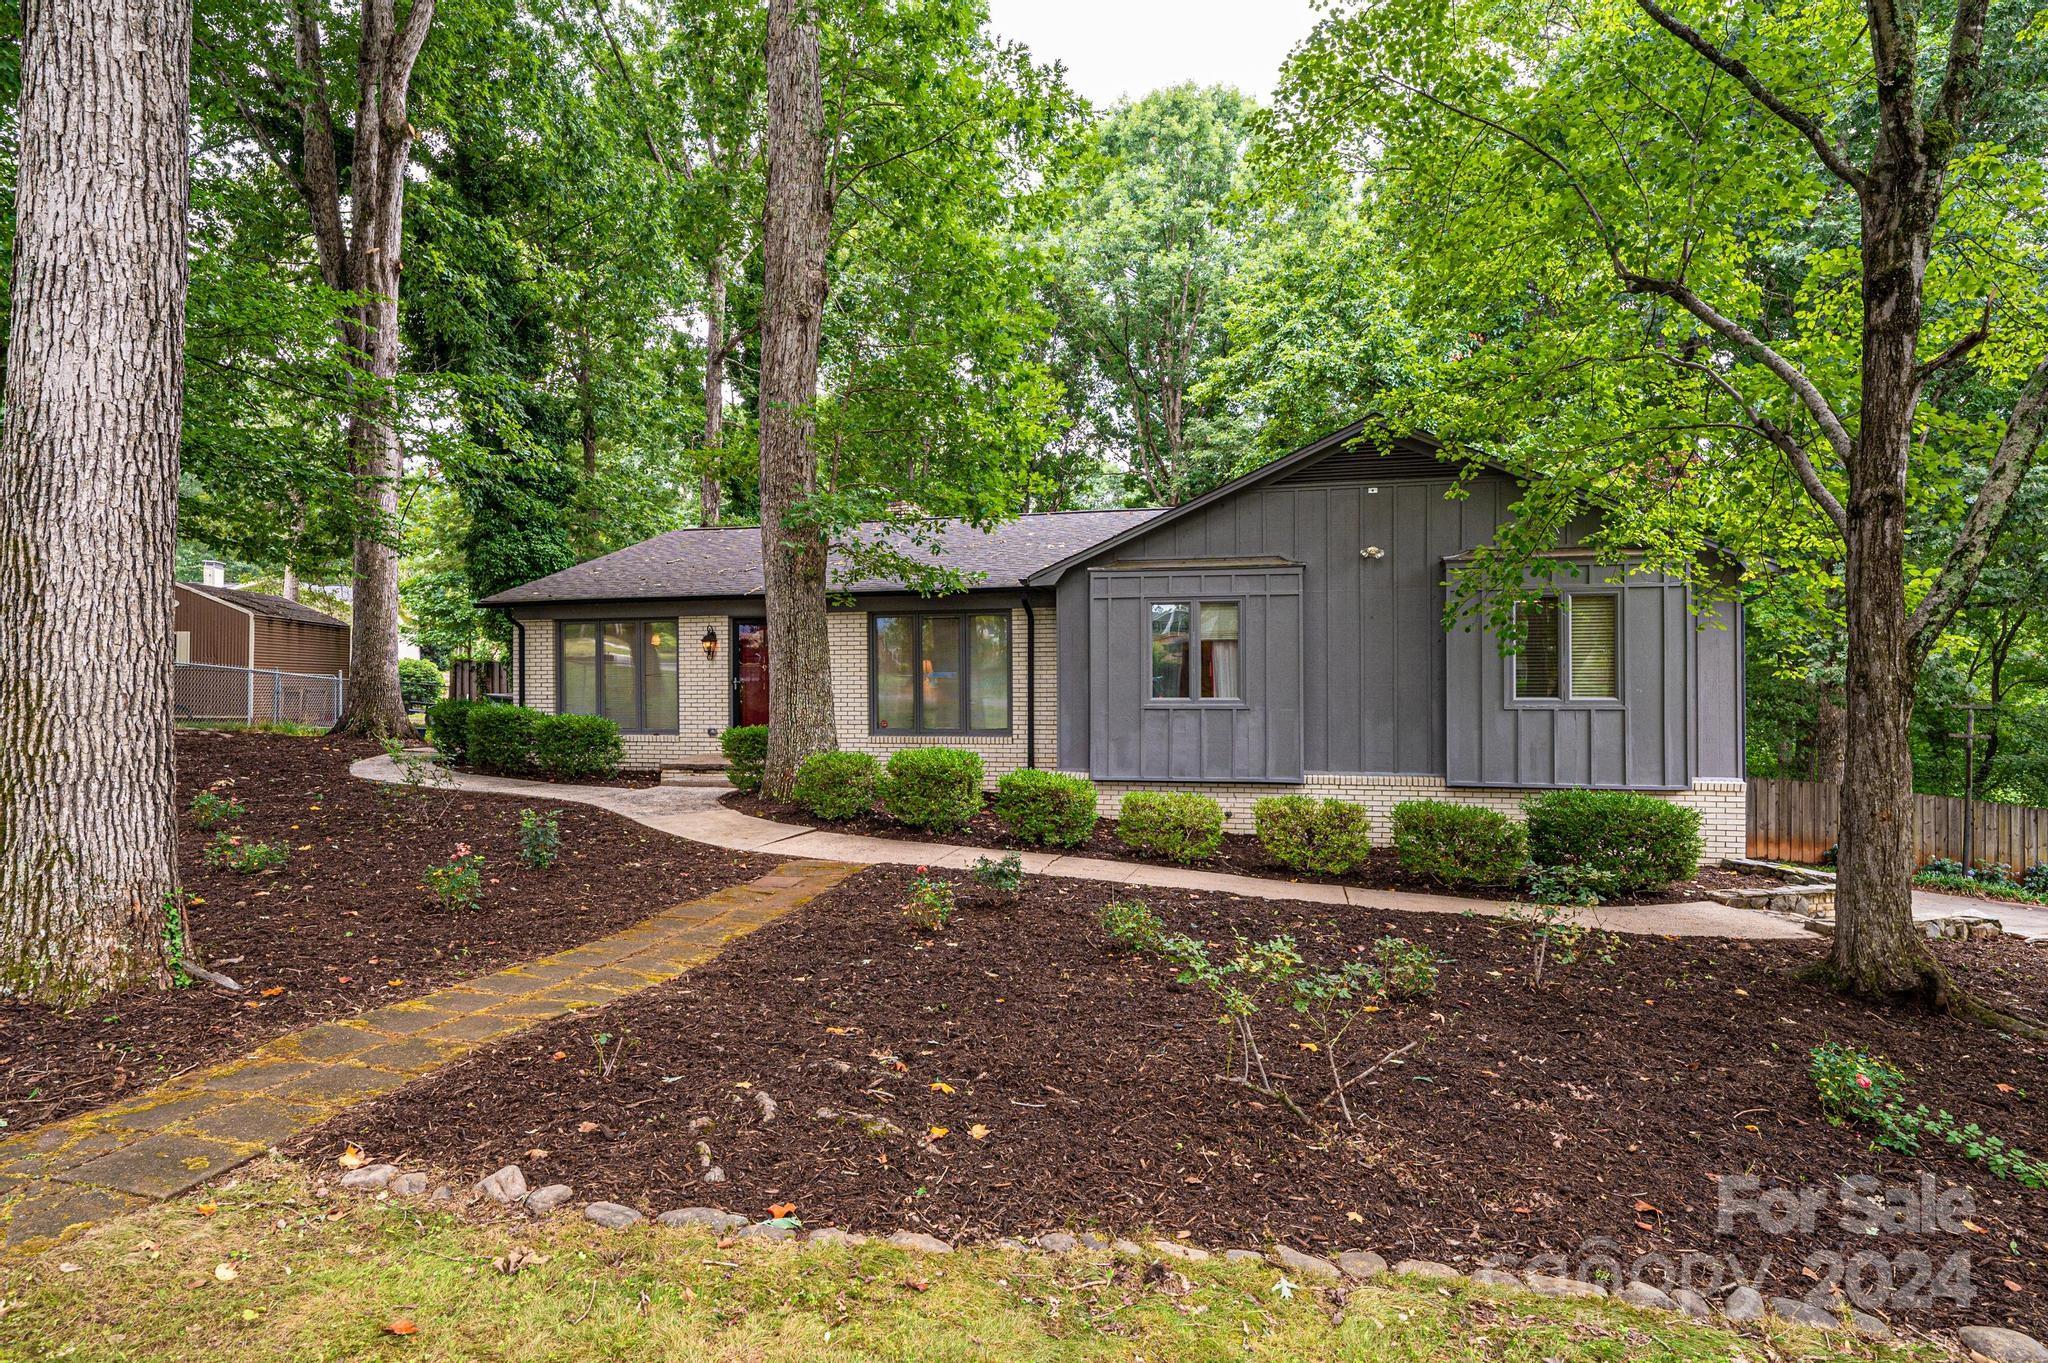
1941 12th Street Pl Ne, Hickory, NC 28601
Member Features
Find Real Estate Bargain!
Full foreclosure details
Home value, equity and ownership info
Find homes priced below market
Get full access with a FREE Account
Already a member?
For Sale
Off Market
Home type
Price / sqft
Year built
Home Details
Dont be fooled by exterior; this house is so much larger than it appears and includes a 2nd living area downstairs that is perfect for multi-generational dwelling. Main level of this ranch home has over 2000 SQ FT with Den (gas FP) AND living room (currently used as a mini dorm for wee ones), Dining room AND breakfast nook, granite kitchen, 3 bedrooms, 2 baths, screened porch and deck area for entertaining. Beautiful hardwoods throughout most of main level. The basement houses the huge rec room with WB fireplace, office with closet, full bath, 2nd kitchen & laundry. The basement kitchen/bath/office have ceilings under 7', therefore, they are not counted in total baths or HLA sq.ftg. Main level refrigerator to convey but not basement refrigerator, 2 freezers nor washer & dryer. Built in 2 car garage provides more storage. Large 0.63 acre lot comes with zipline! Located in convenient Huntington Forest free of HOA dues!
Interior Details
1868
3
2
Has Heating:
Yes
Heating Type:
Central
Has Cooling:
Yes
Cooling Type:
Central
Has Fuel:
Yes
Fuel Type:
Electric
Has Basement:
No
Basement Type:
Full
Has Flooring:
No
Flooring Type:
N/A
Has Fireplace:
Yes
Fireplace Type:
N/A
Property Details
18731
Yes
Yes
Type:
Carport (unspecified)
Location:
N/A
Status:
N/A
Number of Spaces:
0
N/A
N/A
N/A
N/A
N/A
N/A
N/A
Construction Details
Split Foyer
Brick/stone (brick And/or Stone)
N/A
N/A
N/A
Tax History
Year
Amount
Land
Improvement
Percent Change
Assessment
2020
$1,783
$28,200
$125,200
--%
$153,400
2019
$1,783
$0
$0
--%
$153,400
2018
$1,730
$0
$0
--%
$151,600
2017
$1,730
$0
$0
--%
$151,600
2015
$1,730
$0
$0
--%
$151,600
2014
$1,489
$30,800
$113,800
--%
$144,600
2013
$1,489
$30,800
$113,800
--%
$144,600
2012
$1,489
$30,800
$113,800
--%
$144,600

Average Home Price in 28601
Nearby Properties
Zip Code
Price
Bed
Bath
Sqft
Lot
Sold Date
$325,153
3 Beds
2 Baths
2,069 Sqft
31,799 Lot (sqft)
Sold 06/25/2026
$251,048
$251,048
3 Beds
1 Baths
1,600 Sqft
17,424 Lot (sqft)
Sold 05/27/2026
$363,365
$363,365
4 Beds
2.5 Baths
1,927 Sqft
4,792 Lot (sqft)
Sold 08/06/2026
$273,999
$273,999
3 Beds
1 Baths
1,675 Sqft
11,326 Lot (sqft)
Sold 10/13/2026
$320,000
$320,000
3 Beds
2 Baths
2,006 Sqft
19,166 Lot (sqft)
Sold 10/13/2026
$253,334
$253,334
3 Beds
1.5 Baths
1,666 Sqft
14,810 Lot (sqft)
Sold 10/18/2026
$279,500
$279,500
3 Beds
2 Baths
1,685 Sqft
29,185 Lot (sqft)
Sold 10/13/2026
$281,600
$281,600
4 Beds
2 Baths
1,787 Sqft
22,216 Lot (sqft)
Sold 10/13/2026





