Member Features
Find Real Estate Bargain!
Full foreclosure details
Home value, equity and ownership info
Find homes priced below market
Get full access with a FREE Account
Already a member?
$199,000
Listing Price2beds
2baths
1,056sqft
3,920sqft lot
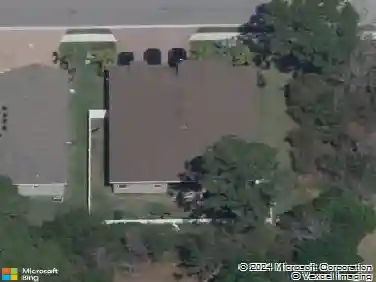
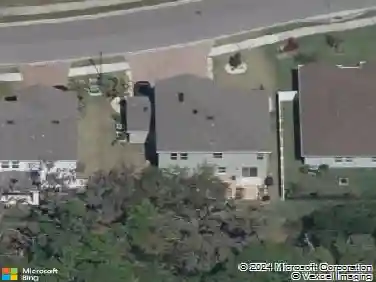
4532 12th Street CT E, Ellenton, FL 34222
Member Features
Find Real Estate Bargain!
Full foreclosure details
Home value, equity and ownership info
Find homes priced below market
Get full access with a FREE Account
Already a member?
For Sale
Off Market
Home type
Price / sqft
Year built
Home Details
Welcome to Tidevue Estates, a desirable land-owned 55+ community offering comfort, convenience, and an open floor plan. This home features a NEW MEMBRANE ROOF in 2025. Stylish vinyl flooring in the kitchen and dining room. The spacious kitchen has a large island with breakfast counter, perfect for casual dining and entertaining. The living room offers vaulted ceilings, creating a light and airy feel, with an alcove off the living area ideal for a home office or den. The primary bedroom measures 14x11 and includes an en-suite bathroom with a walk-in tub which also allows for a sit down shower. Additional highlights include a one-car attached garage with easy-access ramp into the home, plus extra space for a workshop and storage. The oversized carport accommodates two vehicles and offers ample room to create an outdoor living area-perfect for relaxing or entertaining guests. Low HOA of only $600 annually. Pets are not permitted. Plenty of activities to keep you busy in this community. Take a water aerobics class in the solar-heated community pool or work on your tan. The community library has free WI-FI connection. Updated fitness center. Meet friends and make new ones for a game of indoor pickleball, bocce ball, or shuffleboard. Join the Golf League. Take a bike or golf cart ride to Veteran's Park to watch the wildlife and sunset. Ellenton Premium Outlet Mall, restaurants, and medical facilities are just minutes away. Easy access to I-75. Not to mention a short drive to our be
Interior Details
1056
2
2
Has Heating:
Yes
Heating Type:
Yes
Has Cooling:
Yes
Cooling Type:
Window A/c
Has Fuel:
No
Fuel Type:
N/A
Has Basement:
No
Basement Type:
No Basement
Has Flooring:
No
Flooring Type:
N/A
Has Fireplace:
Yes
Fireplace Type:
N/A
Property Details
3920
No
No
Type:
Carport (unspecified)
Location:
N/A
Status:
N/A
Number of Spaces:
2
No
No
No
No
No
No
No
Construction Details
Mobile Home
N/A
N/A
Gable/hip
Aluminum
Tax History
Year
Amount
Land
Improvement
Percent Change
Assessment
2020
$641
$0
$0
--%
$63,465
2019
$628
$0
$0
--%
$62,038
2017
$578
$0
$0
--%
$60,881
2017
$578
$0
$0
--%
$59,629
2016
$574
$0
$0
--%
$58,403
2014
$588
$0
$0
--%
$58,923
2013
$586
$0
$0
--%
$58,052
2012
$577
$0
$0
--%
$57,082

Average Home Price in 34222
Nearby Properties
Zip Code
Price
Bed
Bath
Sqft
Lot
Sold Date
$--
-- Beds
1 Baths
1,104 Sqft
3,267 Lot (sqft)
Sold 10/14/2026
$--
-- Beds
1 Baths
1,056 Sqft
4,182 Lot (sqft)
Sold 09/10/2026
$--
-- Beds
1 Baths
1,104 Sqft
3,485 Lot (sqft)
Sold 08/26/2026
$--
2 Beds
1 Baths
964 Sqft
3,136 Lot (sqft)
Sold 08/05/2026
$--
-- Beds
1 Baths
1,200 Sqft
4,487 Lot (sqft)
Sold 06/03/2026
$--
2 Beds
2 Baths
1,176 Sqft
4,487 Lot (sqft)
Sold 05/20/2026
$--
-- Beds
1 Baths
1,200 Sqft
3,746 Lot (sqft)
Sold 10/13/2026
$149,900
2 Beds
2 Baths
1,008 Sqft
4,487 Lot (sqft)
Sold 10/13/2026
$--
-- Beds
1 Baths
1,056 Sqft
5,314 Lot (sqft)
Sold 10/18/2026