Member Features
Find Real Estate Bargain!
Full foreclosure details
Home value, equity and ownership info
Find homes priced below market
Get full access with a FREE Account
Already a member?
$839,900
Listing Price3beds
3baths
2,204sqft
13,504sqft lot
5525 N 12th St, Phoenix, AZ 85014
Member Features
Find Real Estate Bargain!
Full foreclosure details
Home value, equity and ownership info
Find homes priced below market
Get full access with a FREE Account
Already a member?
For Sale
Off Market
Home type
Price / sqft
Year built
Home Details
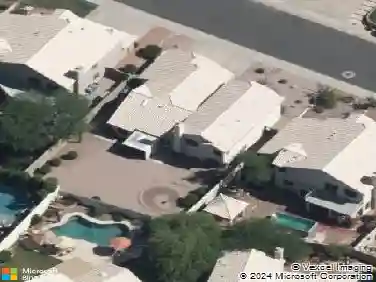
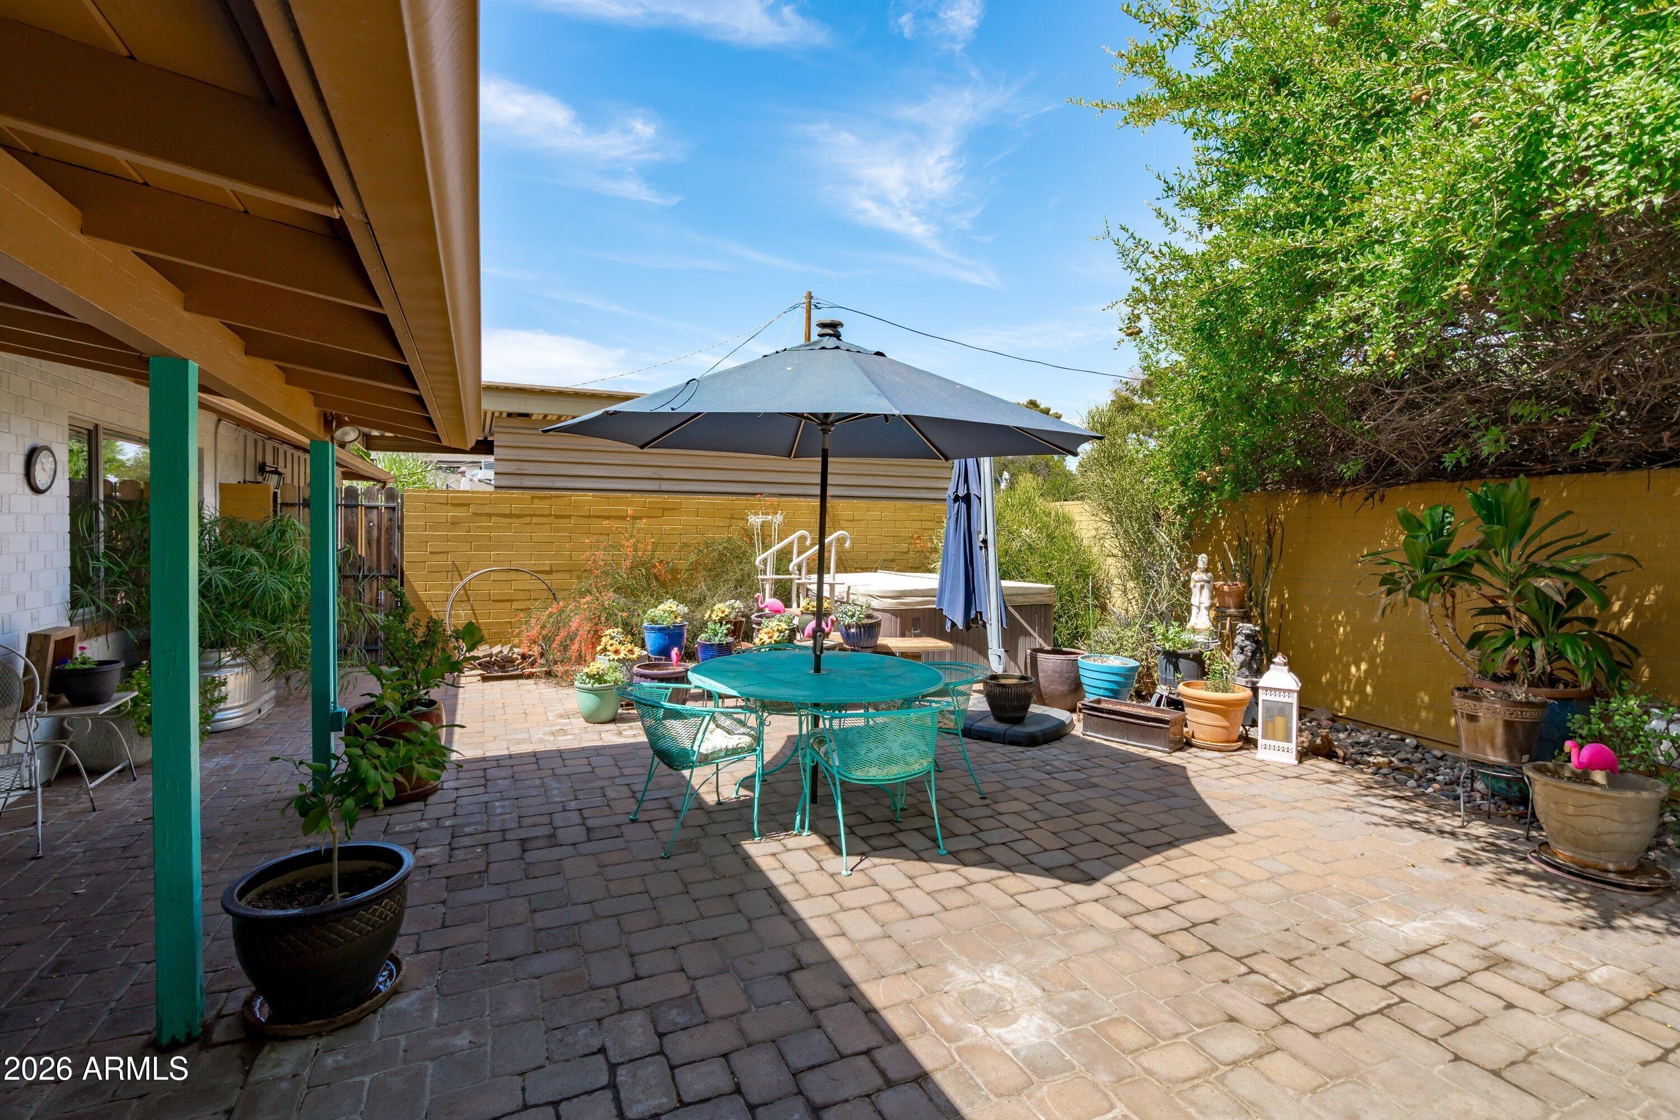
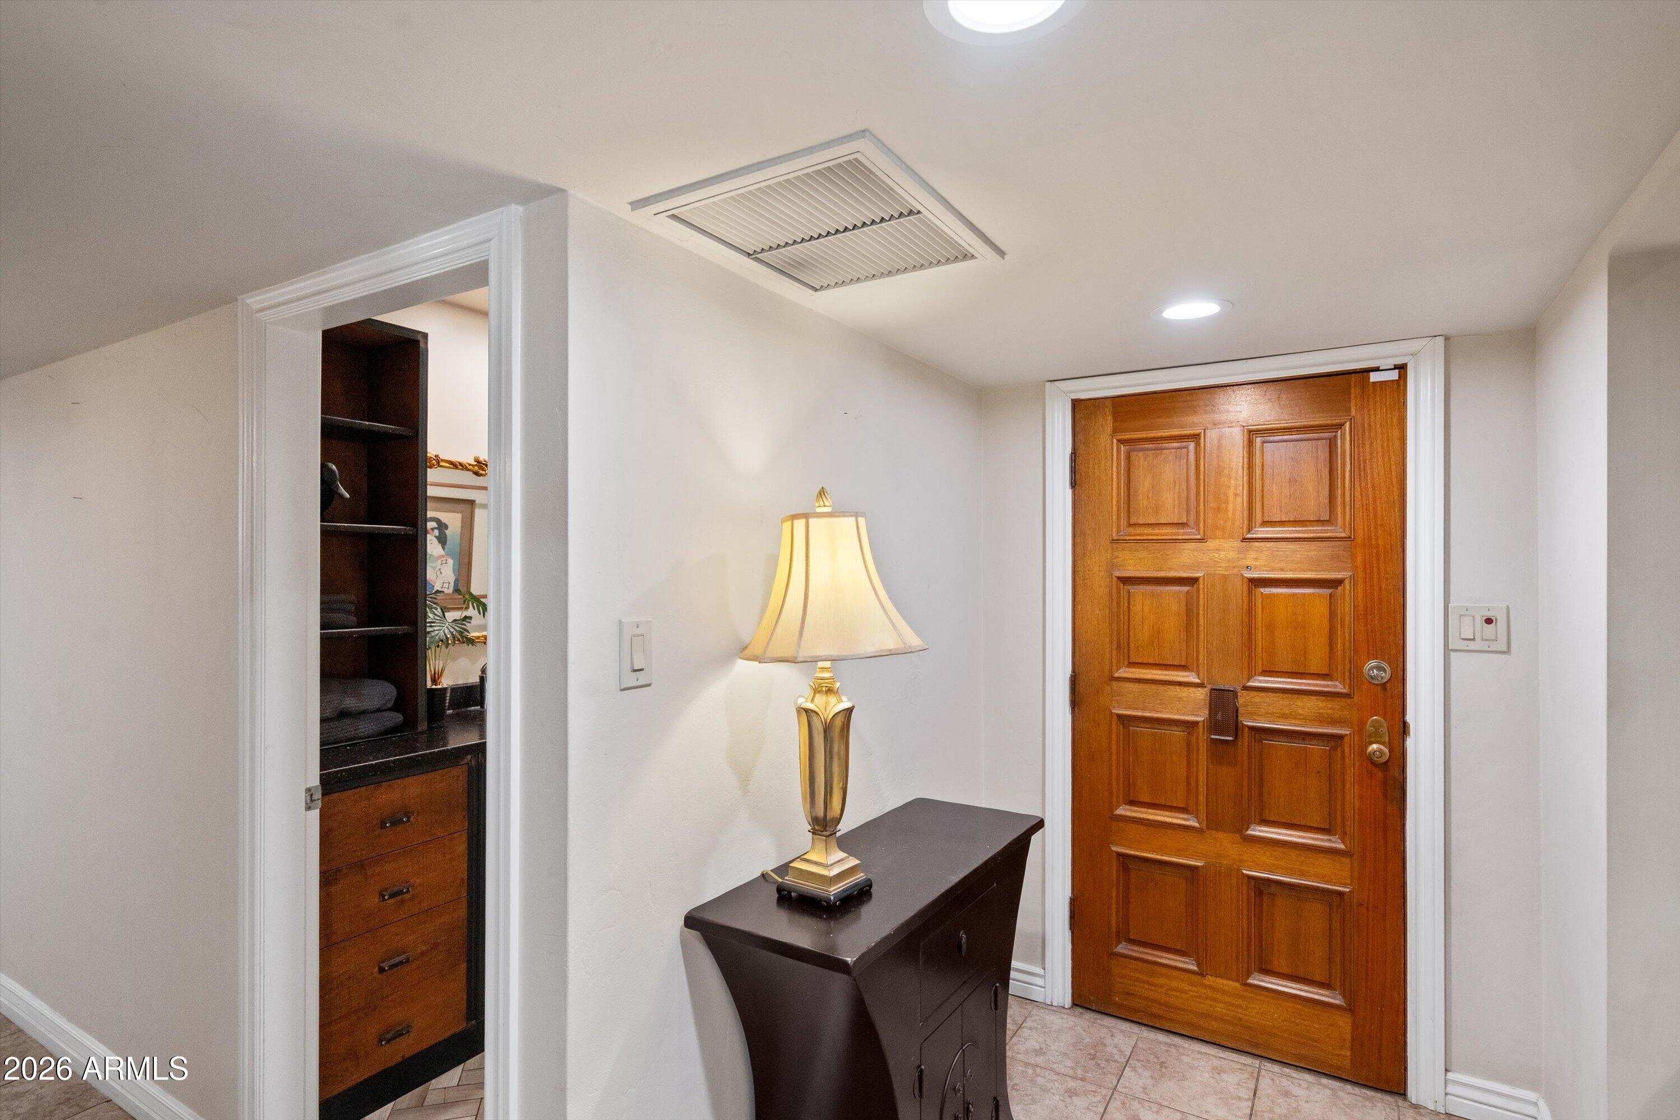
A rare Central Phoenix compound offering unmatched flexibility, space, and energy freedom. Situated on a sprawling 1/3-acre corner lot with NO HOA, this distinctive Del Webb ranch delivers a versatile layout with an independent guest suite and exceptional utility in the heart of the Camelback Corridor.nnnA standout feature is the separate guest suite, complete with its own private exterior entrance and dedicated bath--providing the ideal setup for multigenerational living, long-term guests, a private executive office, or rental/mortgage-offset potential (buyer to verify regulations). The primary suite serves as its own private wing, complete with a sitting area, ensuite bath, and direct outdoor access. Substantial energy savings come via the extensive OWNED SOLAR SYSTEM featuring more than 50 panels plus battery backup, providing serious efficiency and peace of mind year-round. Inside, enjoy warm wood flooring, a central fireplace, and functional living spaces designed for easy everyday living.nnOutside, the property functions as a private desert retreat: mature shade trees, an expansive covered patio, an extended paver patio, and a relaxing hot tub. Vehicle and toy storage is effortless with a 2-car side-entry garage, covered parking, and an electric RV gate with ample parking space.nn1/3-ACRE CORNER LOT " NO HOA " 50+ OWNED SOLAR PANELS + BATTERY " PRIVATE GUEST SUITE W/ SEPARATE ENTRY " RV GATE & COVERED PARKING " MINUTES TO BILTMORE DINING & SR-51.
Interior Details
2204
3
3
Has Heating:
Yes
Heating Type:
Forced Air With Air Conditioning
Has Cooling:
Yes
Cooling Type:
Refrigerator
Has Fuel:
No
Fuel Type:
N/A
Has Basement:
No
Basement Type:
N/A
Has Flooring:
No
Flooring Type:
N/A
Has Fireplace:
Yes
Fireplace Type:
N/A
Property Details
13504
No
No
Type:
N/A
Location:
N/A
Status:
N/A
Number of Spaces:
N/A
No
No
No
No
No
No
No
Construction Details
N/A
Brick
N/A
N/A
Asphalt
Tax History
Year
Amount
Land
Improvement
Percent Change
Assessment
2020
$3,894
$7,320
$29,300
--%
$36,620
2019
$3,808
$6,780
$27,140
--%
$33,920
2018
$3,715
$6,180
$24,750
--%
$30,930
2017
$3,539
$6,030
$24,150
--%
$30,180
2016
$3,076
$5,400
$21,630
--%
$27,030
2014
$2,678
$3,740
$14,970
--%
$18,710
2013
$2,406
$3,200
$12,800
--%
$16,000
2012
$2,334
$3,420
$13,680
--%
$17,100

Average Home Price in 85014
Nearby Properties
Zip Code
Price
Bed
Bath
Sqft
Lot
Sold Date
$1,032,273
$1,032,273
4 Beds
2 Baths
1,966 Sqft
17,651 Lot (sqft)
Sold 10/20/2026
$812,600
$812,600
4 Beds
2 Baths
1,986 Sqft
9,357 Lot (sqft)
Sold 09/23/2026
$874,049
3 Beds
2.5 Baths
2,211 Sqft
5,393 Lot (sqft)
Sold 08/19/2026
$746,692
3 Beds
3 Baths
2,159 Sqft
4,961 Lot (sqft)
Sold 08/19/2026
$864,233
$864,233
-- Beds
3 Baths
2,406 Sqft
15,120 Lot (sqft)
Sold 07/10/2026
$1,495,000
$1,495,000
4 Beds
4 Baths
2,377 Sqft
4,541 Lot (sqft)
Sold 10/13/2026
$1,625,000
$1,625,000
3 Beds
4 Baths
2,377 Sqft
4,540 Lot (sqft)
Sold 09/29/2026
$737,534
$737,534
-- Beds
3.5 Baths
1,961 Sqft
4,996 Lot (sqft)
Sold 10/26/2026
$801,260
$801,260
4 Beds
3 Baths
2,086 Sqft
6,686 Lot (sqft)
Sold 10/27/2026