
Member Features
Find Real Estate Bargain!
Full foreclosure details
Home value, equity and ownership info
Find homes priced below market
Get full access with a FREE Account
Already a member?
$625,000
Listing Price3beds
2baths
1,665sqft
5,500sqft lot
17704 128th Avenue CT E, Puyallup, WA 98374
Member Features
Find Real Estate Bargain!
Full foreclosure details
Home value, equity and ownership info
Find homes priced below market
Get full access with a FREE Account
Already a member?
For Sale
Off Market
Home type
Price / sqft
Year built
Home Details
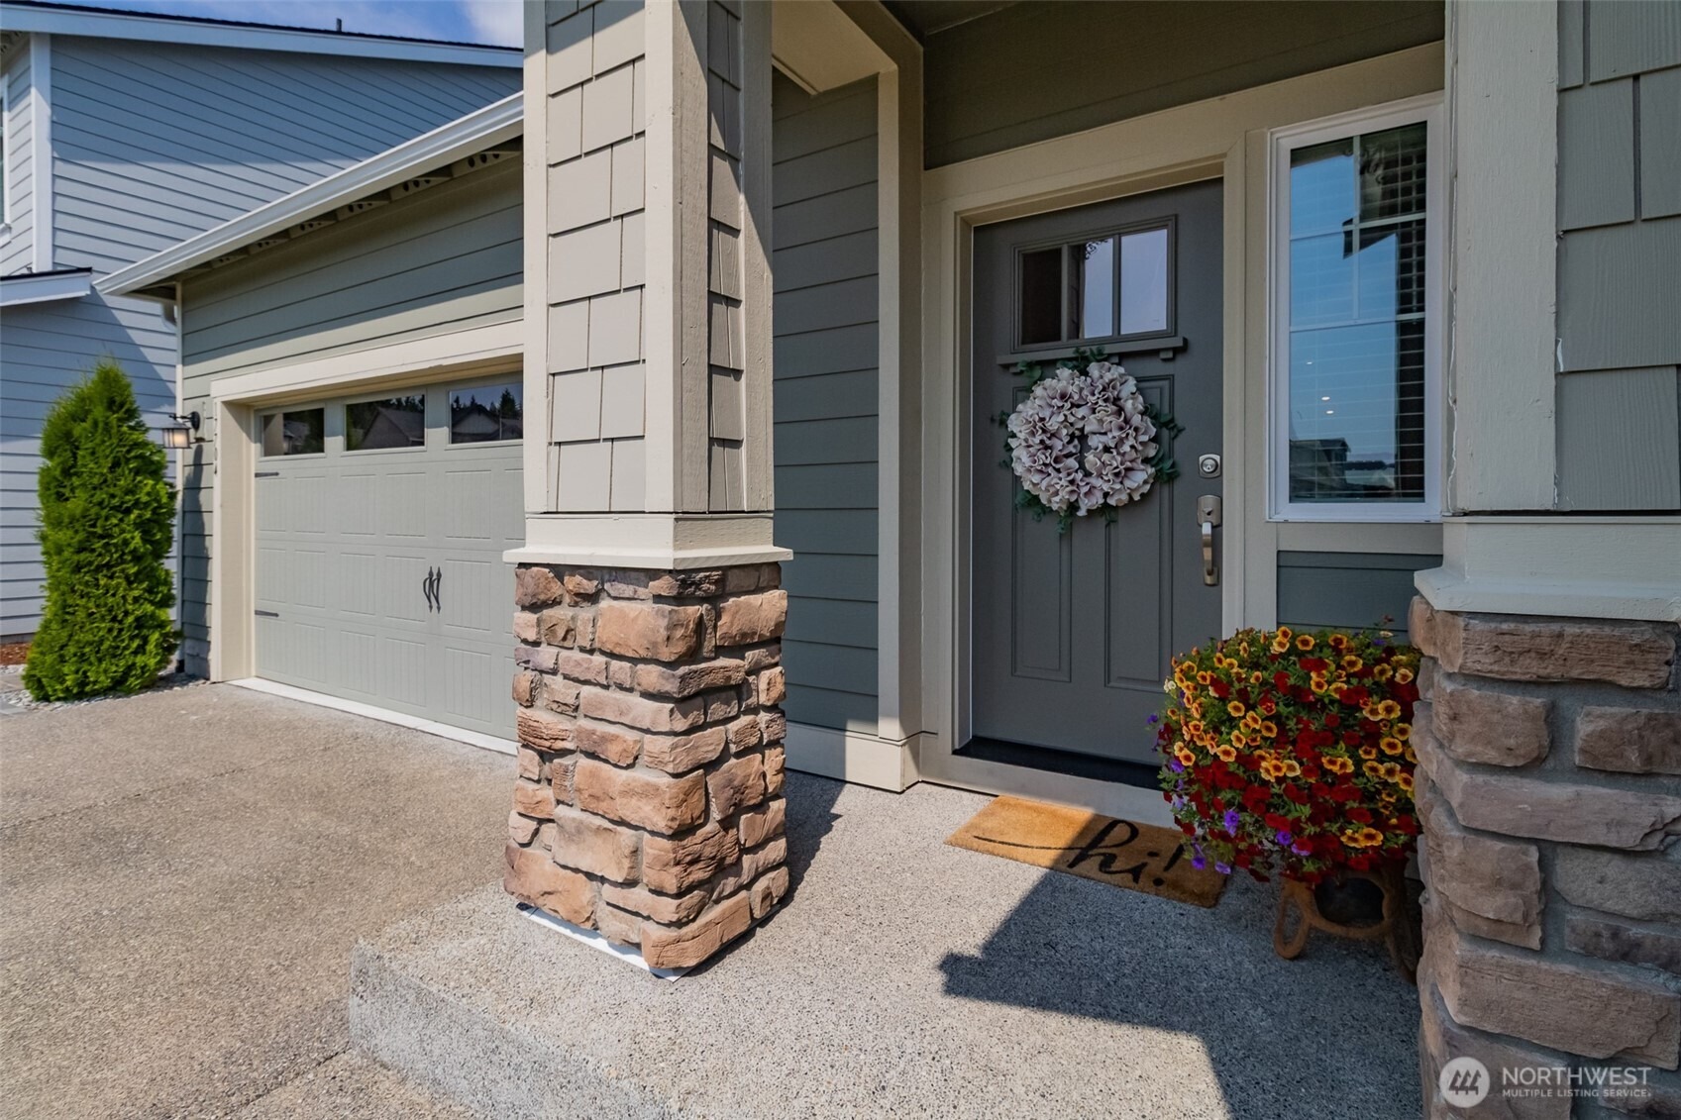
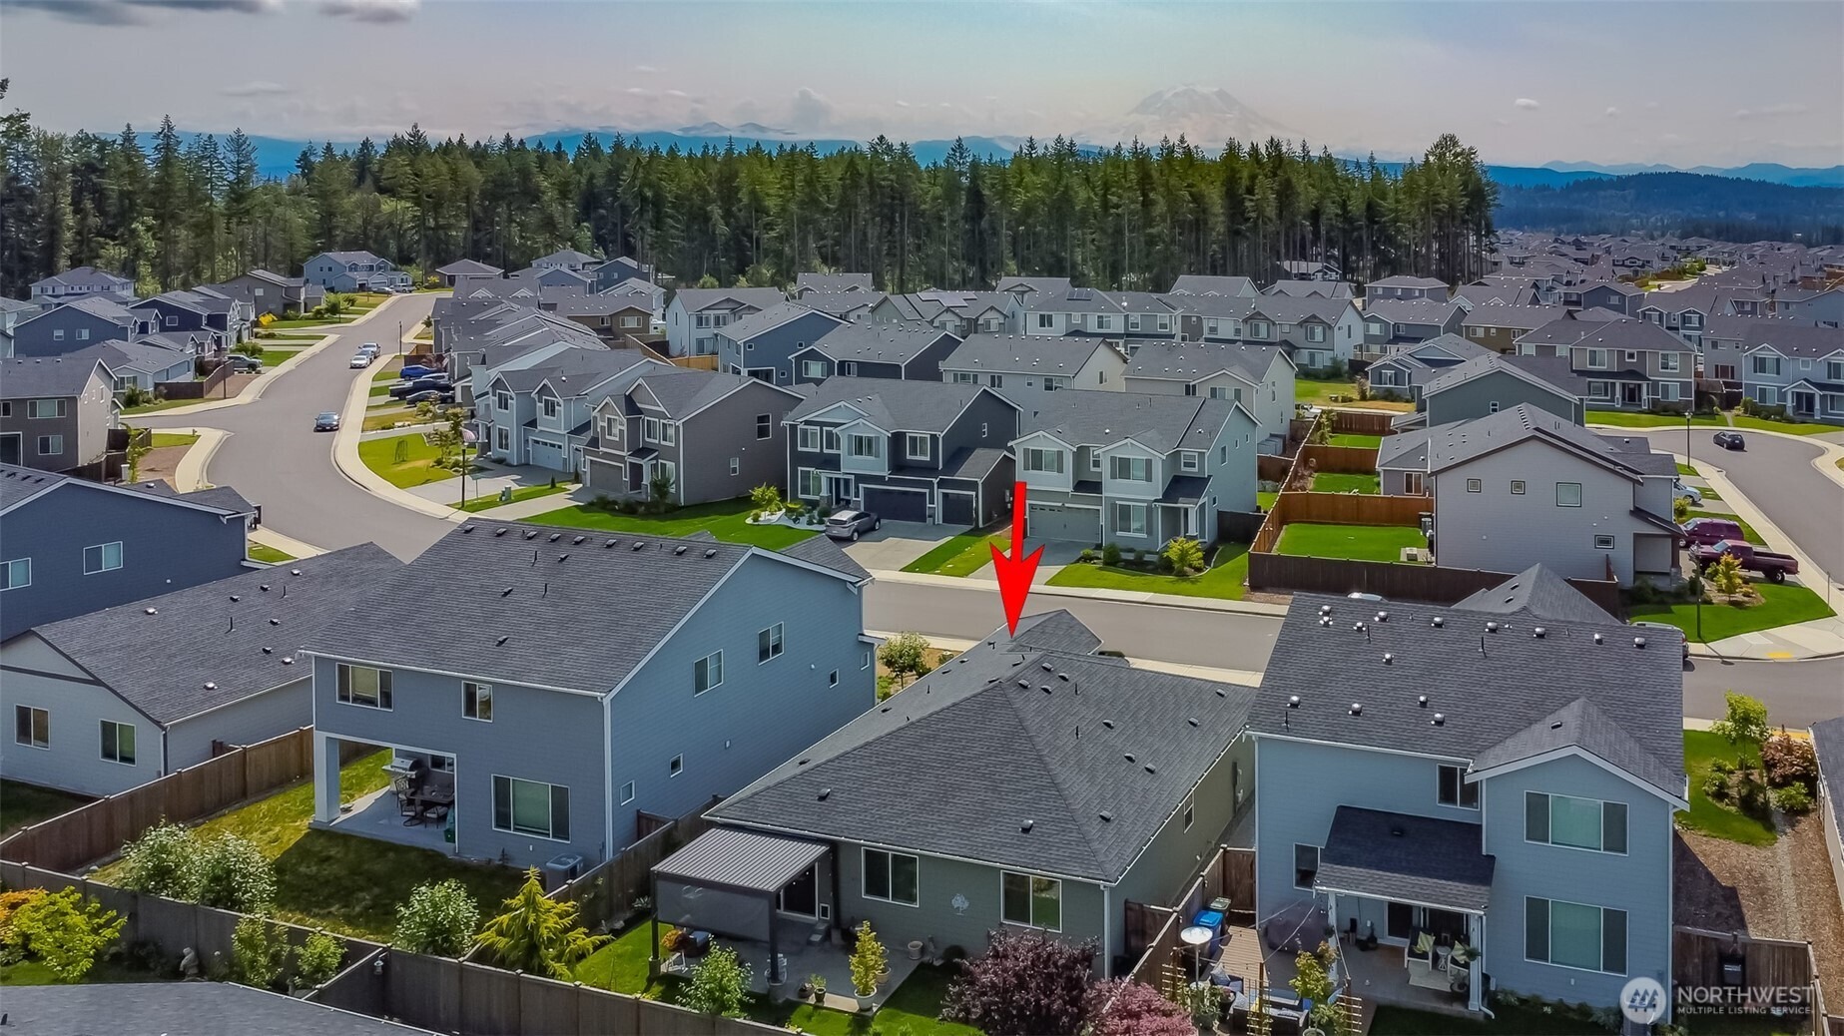
New price! Stunning 3-bedroom rambler in The Crossings at Sunrise. The Hamilton floor plan from Lennar features an open concept with large gourmet kitchen and chef's island. Frigidaire Gallery stainless appliances include double ovens. Gorgeous laminate floors, matching cabinets and quartz counter tops throughout. Heat pump for air conditioning. Elevated storage racks in garage. Expanded aggregate patio and 10X10 pergola with retractable privacy screen and adjustable louvers. Paver walkway to back yard. Espalier fruit trees in back. Re-landscaped front and back yards with in-ground sprinkler systems. Great neighborhood to walk small humans or your four-legged friends. Ring doorbell and security system stays. Transferable builder's warranty.
Interior Details
1665
3
2
Has Heating:
Yes
Heating Type:
Forced Air With Air Conditioning
Has Cooling:
Yes
Cooling Type:
Central
Has Fuel:
No
Fuel Type:
N/A
Has Basement:
No
Basement Type:
N/A
Has Flooring:
No
Flooring Type:
N/A
Has Fireplace:
Yes
Fireplace Type:
N/A
Property Details
5500
Yes
Yes
Type:
Garage, Attached
Location:
N/A
Status:
N/A
Number of Spaces:
0
N/A
N/A
N/A
N/A
N/A
N/A
N/A
Construction Details
N/A
N/A
N/A
N/A
Composition Shingle
Tax History
Year
Amount
Land
Improvement
Percent Change
Assessment

Average Home Price in 98374
Nearby Properties
Zip Code
Price
Bed
Bath
Sqft
Lot
Sold Date
$578,267
3 Beds
2 Baths
1,685 Sqft
5,000 Lot (sqft)
Sold 10/20/2026
$598,908
$598,908
3 Beds
2 Baths
1,685 Sqft
6,423 Lot (sqft)
Sold 08/12/2026
$607,814
$607,814
3 Beds
2 Baths
1,711 Sqft
5,775 Lot (sqft)
Sold 08/05/2026
$653,711
$653,711
3 Beds
2 Baths
1,711 Sqft
7,372 Lot (sqft)
Sold 07/07/2026
$601,965
$601,965
3 Beds
2 Baths
1,711 Sqft
5,775 Lot (sqft)
Sold 06/04/2026
$629,990
$629,990
3 Beds
2 Baths
1,726 Sqft
6,729 Lot (sqft)
Sold 09/29/2026
$649,990
$649,990
3 Beds
2 Baths
1,726 Sqft
6,465 Lot (sqft)
Sold 07/10/2025
$610,000
$610,000
4 Beds
2 Baths
1,756 Sqft
7,887 Lot (sqft)
Sold 09/29/2026
$649,990
$649,990
3 Beds
2 Baths
1,726 Sqft
6,826 Lot (sqft)
Sold 07/10/2025
Calculators
Mortgage
Mortgage Calculator
Details for 17704 128TH AVENUE CT E
Property Debt
Foreclosure Contact Details
Similar Homes Nearby

Guides for 128 Th Avenue Ct

Tacoma’s real estate market shows a notable growth trend from late 2023 to mid-2024, with property values, sale prices and value per sqft all rising. The market is active and competitive, favoring sellers but posing a challenge for buyers. #RealEstateMarket #Tacoma



