
Member Features
Find Real Estate Bargain!
Full foreclosure details
Home value, equity and ownership info
Find homes priced below market
Get full access with a FREE Account
Already a member?
$575,339
Listing Price4beds
2.5baths
2,285sqft
4,240sqft lot
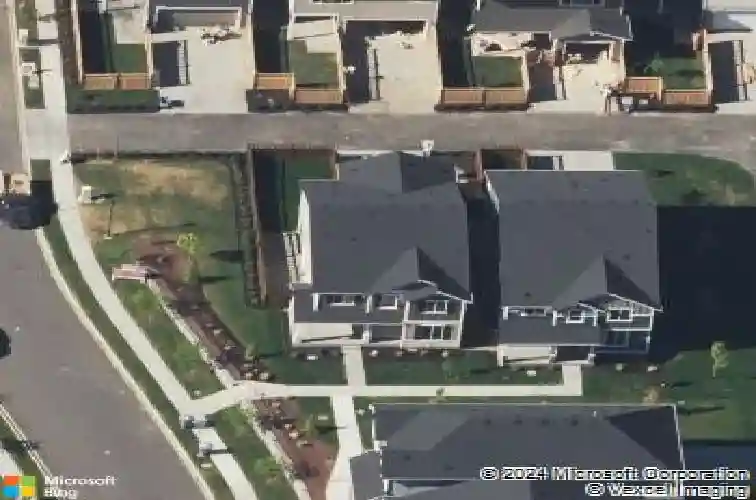
9128 127th Street CT E, Puyallup, WA 98373
Member Features
Find Real Estate Bargain!
Full foreclosure details
Home value, equity and ownership info
Find homes priced below market
Get full access with a FREE Account
Already a member?
For Sale
Home type
Price / sqft
Year built
Home Details
Built in 2020 by award-winning Lungren Homes, this inviting South Hill Puyallup home sits directly across from Heritage Park- perfect for evening strolls or catching a local youth baseball game. Offering 4 bedrooms plus a versatile loft, 2.5 baths, and 2,218 sq ft, the thoughtfully designed layout blends comfort and style. AC for cool summers! The main level features a warm, open great room with a cozy gas fireplace, flowing into a dedicated dining space. The chefs kitchen is the heart of the home, showcasing an 8-ft quartz island, custom soft-close cabinetry, and stainless Frigidaire appliances-ideal for both everyday living and entertaining. Step outside to a covered patio and extended trex deck, for year-round gatherings, overlooking a fully fenced, low-maintenance yard with irrigation. Additional highlights include a 2-car attached garage with extra parking behind, plus convenient street parking. With quick access to Hwy 512 and a central location near all 3 local schools, this nearly new home combines modern upgrades with a dream floorplan. Come visit today!
Interior Details
2285
4
2.5
Has Heating:
Yes
Heating Type:
Forced Air With Air Conditioning
Has Cooling:
Yes
Cooling Type:
Central
Has Fuel:
No
Fuel Type:
N/A
Has Basement:
No
Basement Type:
N/A
Has Flooring:
No
Flooring Type:
N/A
Has Fireplace:
Yes
Fireplace Type:
N/A
Property Details
4240
Yes
Yes
Type:
Garage, Attached
Location:
N/A
Status:
N/A
Number of Spaces:
0
N/A
N/A
N/A
N/A
N/A
N/A
N/A
Construction Details
Bi-level
N/A
N/A
N/A
Composition Shingle
Tax History
Year
Amount
Land
Improvement
Percent Change
Assessment
2020
$986
$105,200
$309,200
--%
$414,400
2020
$986
$83,100
$0
--%
$83,100
0
$0
$0
$0
--%
$0
0
$0
$0
$0
--%
$0

Average Home Price in 98373
Nearby Properties
Zip Code
Price
Bed
Bath
Sqft
Lot
Sold Date
$520,000
$520,000
4 Beds
2 Baths
1,952 Sqft
10,396 Lot (sqft)
Sold 09/18/2026
$799,950
$799,950
3 Beds
2.75 Baths
2,242 Sqft
44,100 Lot (sqft)
Sold 09/17/2026
$699,990
5 Beds
2.75 Baths
2,480 Sqft
4,449 Lot (sqft)
Sold 09/10/2026
$700,616
$700,616
5 Beds
2.5 Baths
2,559 Sqft
4,501 Lot (sqft)
Sold 08/31/2026
$650,571
$650,571
5 Beds
2.5 Baths
2,559 Sqft
3,603 Lot (sqft)
Sold 08/30/2026
$686,057
5 Beds
2.5 Baths
2,559 Sqft
3,600 Lot (sqft)
Sold 07/07/2026
$535,355
3 Beds
2.5 Baths
2,127 Sqft
4,182 Lot (sqft)
Sold 07/07/2026
$674,990
$674,990
4 Beds
2.5 Baths
2,363 Sqft
4,518 Lot (sqft)
Sold 10/13/2026
$675,388
4 Beds
2.5 Baths
2,373 Sqft
3,135 Lot (sqft)
Sold 10/18/2026
Calculators
Mortgage
Mortgage Calculator
Details for 9128 127TH STREET CT E
Property Debt
Foreclosure Contact Details
Similar Homes Nearby
Guides for 127 Th Street Ct

Tacoma’s real estate market shows a notable growth trend from late 2023 to mid-2024, with property values, sale prices and value per sqft all rising. The market is active and competitive, favoring sellers but posing a challenge for buyers. #RealEstateMarket #Tacoma



