
Member Features
Find Real Estate Bargain!
Full foreclosure details
Home value, equity and ownership info
Find homes priced below market
Get full access with a FREE Account
Already a member?
$440,000
Listing Price4beds
3baths
2,722sqft
8,320sqft lot
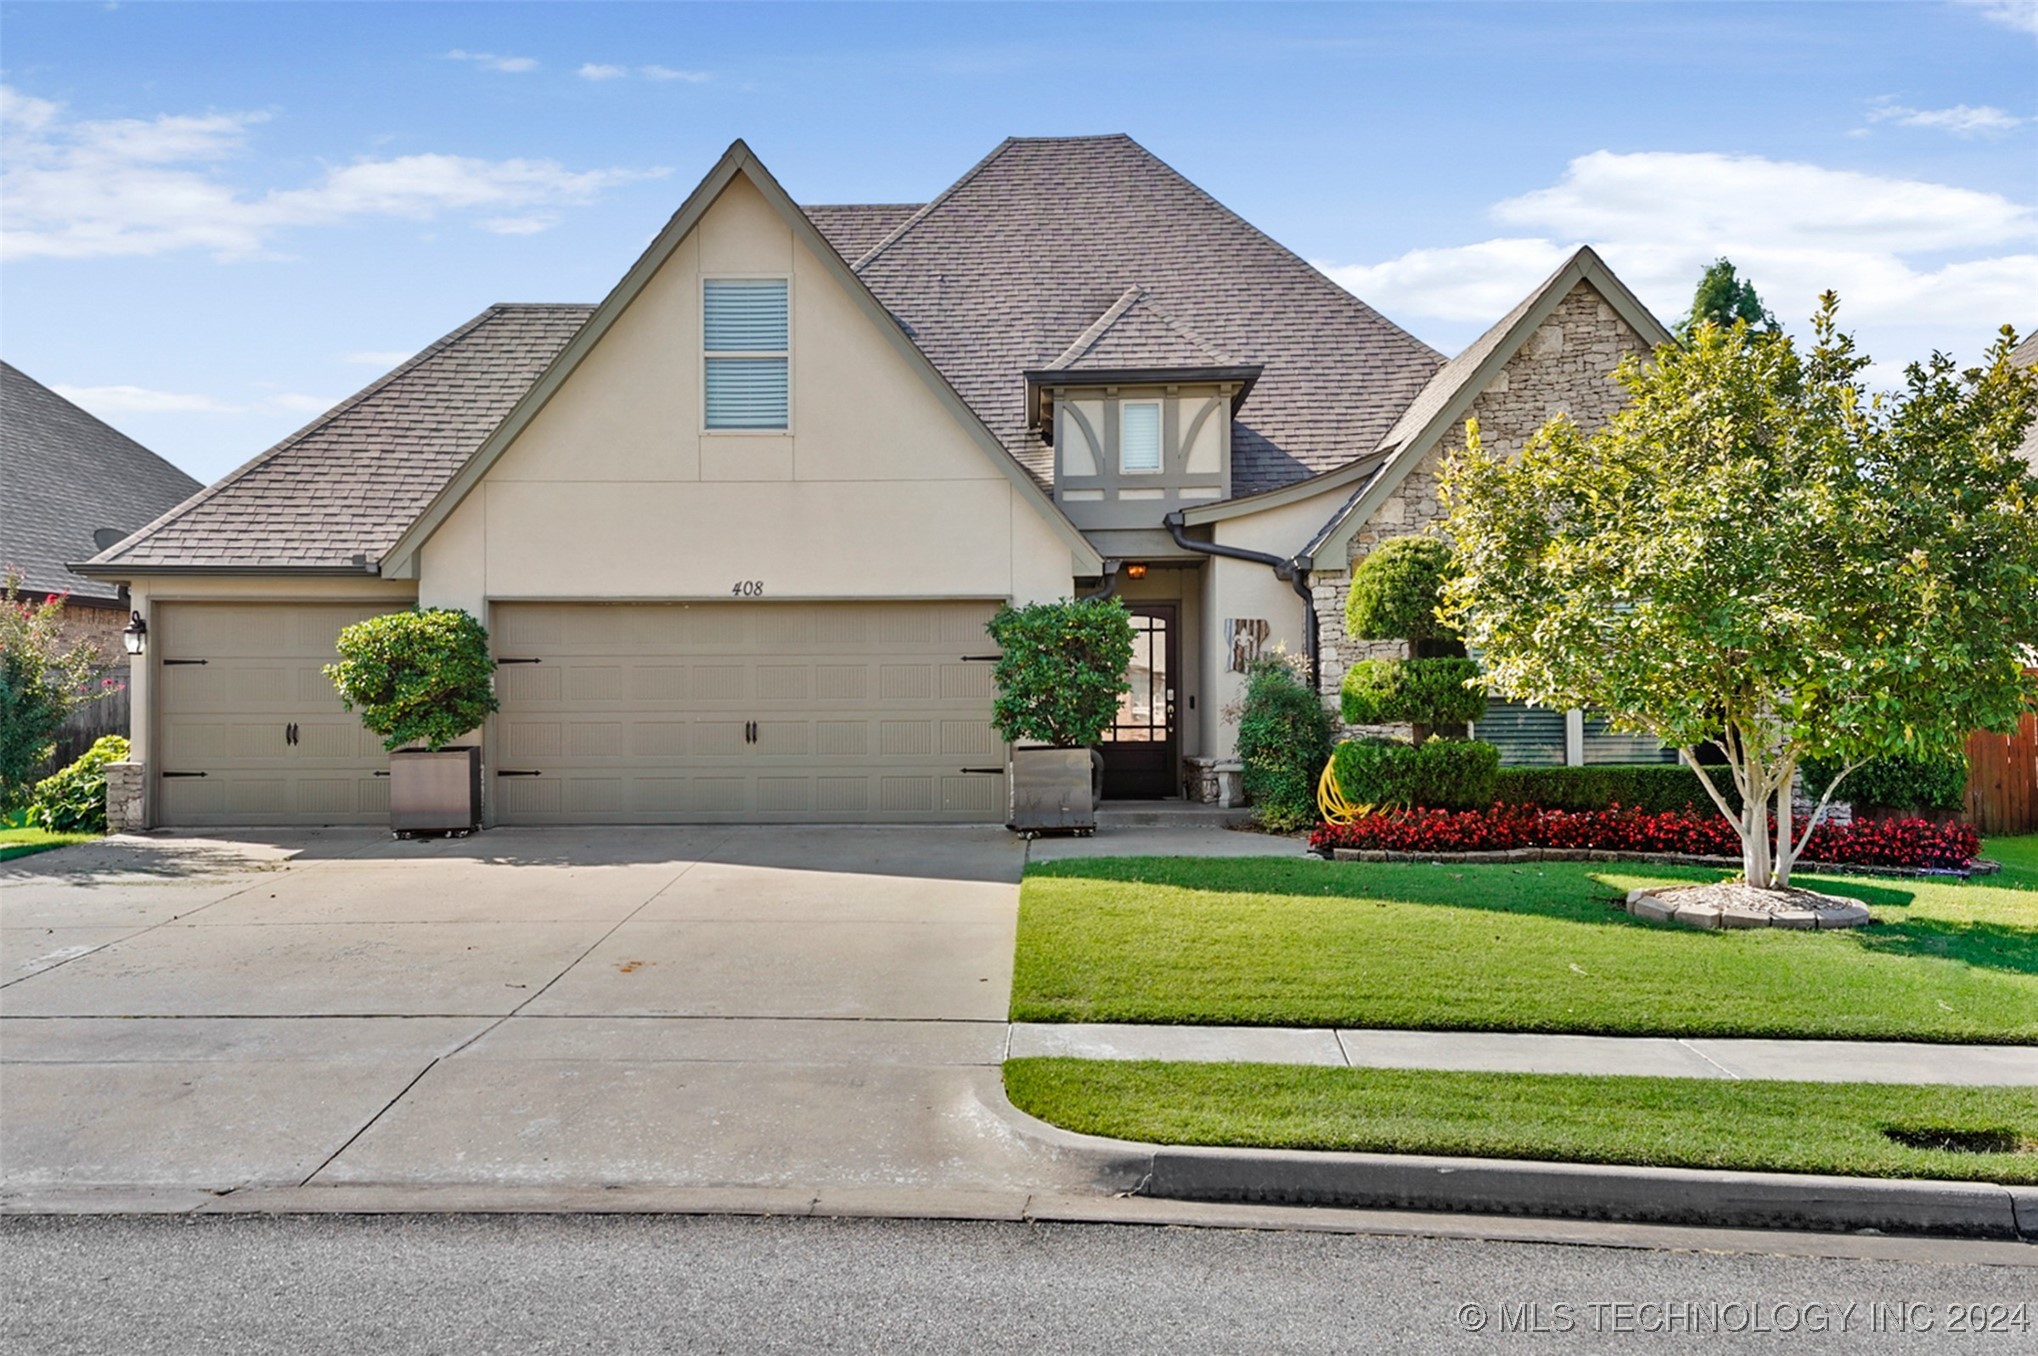
408 W 127th Pl S, Jenks, OK 74037
Member Features
Find Real Estate Bargain!
Full foreclosure details
Home value, equity and ownership info
Find homes priced below market
Get full access with a FREE Account
Already a member?
For Sale
Off Market
Home type
Price / sqft
Year built
Home Details
Welcome to the prestigious Yorktown master-planned community! Neighborhood includes fabulous amenities such as two parks, pool, splash park, stocked fishing pond, sports fields, pickleball courts, walking trails, clubhouse and plenty of neighborhood organized activities. Beautiful custom, one owner home. First floor includes kitchen with oversized walk-in pantry, large breakfast area, new refrigerator and dishwasher. Open concept living room has beautiful hardwoods and fireplace. Formal dining, 3 total bedrooms down. Large master suite with luxurious master bath offers jet tub, separate shower, dual vanities and spacious closet. Upstairs has 1 bedroom, full bath and game room. Huge external expansion area for anyone wanting to add space or use for storage. Backyard has extended patio and fenced yard perfect for outdoor entertainment! Must see!
Interior Details
2722
4
3
Has Heating:
Yes
Heating Type:
Central
Has Cooling:
Yes
Cooling Type:
Central
Has Fuel:
No
Fuel Type:
N/A
Has Basement:
No
Basement Type:
Partial
Has Flooring:
No
Flooring Type:
N/A
Has Fireplace:
Yes
Fireplace Type:
N/A
Property Details
8320
No
No
Type:
Garage, Attached
Location:
N/A
Status:
N/A
Number of Spaces:
2
No
No
No
No
Yes
No
No
Construction Details
N/A
Brick/stone (brick And/or Stone)
N/A
Gable/hip
Asphalt
Tax History
Year
Amount
Land
Improvement
Percent Change
Assessment
2019
$4,540
$5,500
$30,690
--%
$36,190
2019
$4,540
$5,500
$30,690
--%
$36,190
2018
$4,557
$5,500
$30,690
--%
$36,190
2017
$4,554
$5,500
$30,690
--%
$36,190
2016
$4,748
$5,555
$30,635
--%
$36,190
2014
$4,608
$5,555
$30,635
--%
$36,190
2013
$667
$5,555
$0
--%
$5,555
2012
$145
$1,176
$0
--%
$1,176

Average Home Price in 74037
Nearby Properties
Zip Code
Price
Bed
Bath
Sqft
Lot
Sold Date
$500,458
$500,458
-- Beds
3 Baths
2,837 Sqft
9,757 Lot (sqft)
Sold 10/14/2026
$444,076
$444,076
-- Beds
3 Baths
2,775 Sqft
8,276 Lot (sqft)
Sold 10/08/2026
$624,501
$624,501
-- Beds
2.5 Baths
3,021 Sqft
15,943 Lot (sqft)
Sold 10/07/2026
$409,898
$409,898
-- Beds
2.5 Baths
2,469 Sqft
6,490 Lot (sqft)
Sold 09/23/2026
$484,224
$484,224
-- Beds
3.5 Baths
3,042 Sqft
8,320 Lot (sqft)
Sold 06/17/2026
$386,879
$386,879
-- Beds
2 Baths
2,596 Sqft
7,144 Lot (sqft)
Sold 05/27/2026
$413,847
$413,847
-- Beds
2.5 Baths
2,405 Sqft
6,926 Lot (sqft)
Sold 05/22/2026
$508,386
$508,386
-- Beds
3 Baths
3,032 Sqft
7,275 Lot (sqft)
Sold 10/13/2026
$512,000
$512,000
5 Beds
3 Baths
3,001 Sqft
7,492 Lot (sqft)
Sold 10/13/2026




