
Member Features
Find Real Estate Bargain!
Full foreclosure details
Home value, equity and ownership info
Find homes priced below market
Get full access with a FREE Account
Already a member?
$589,000
Listing Price4beds
4baths
3,316sqft
10,890sqft lot
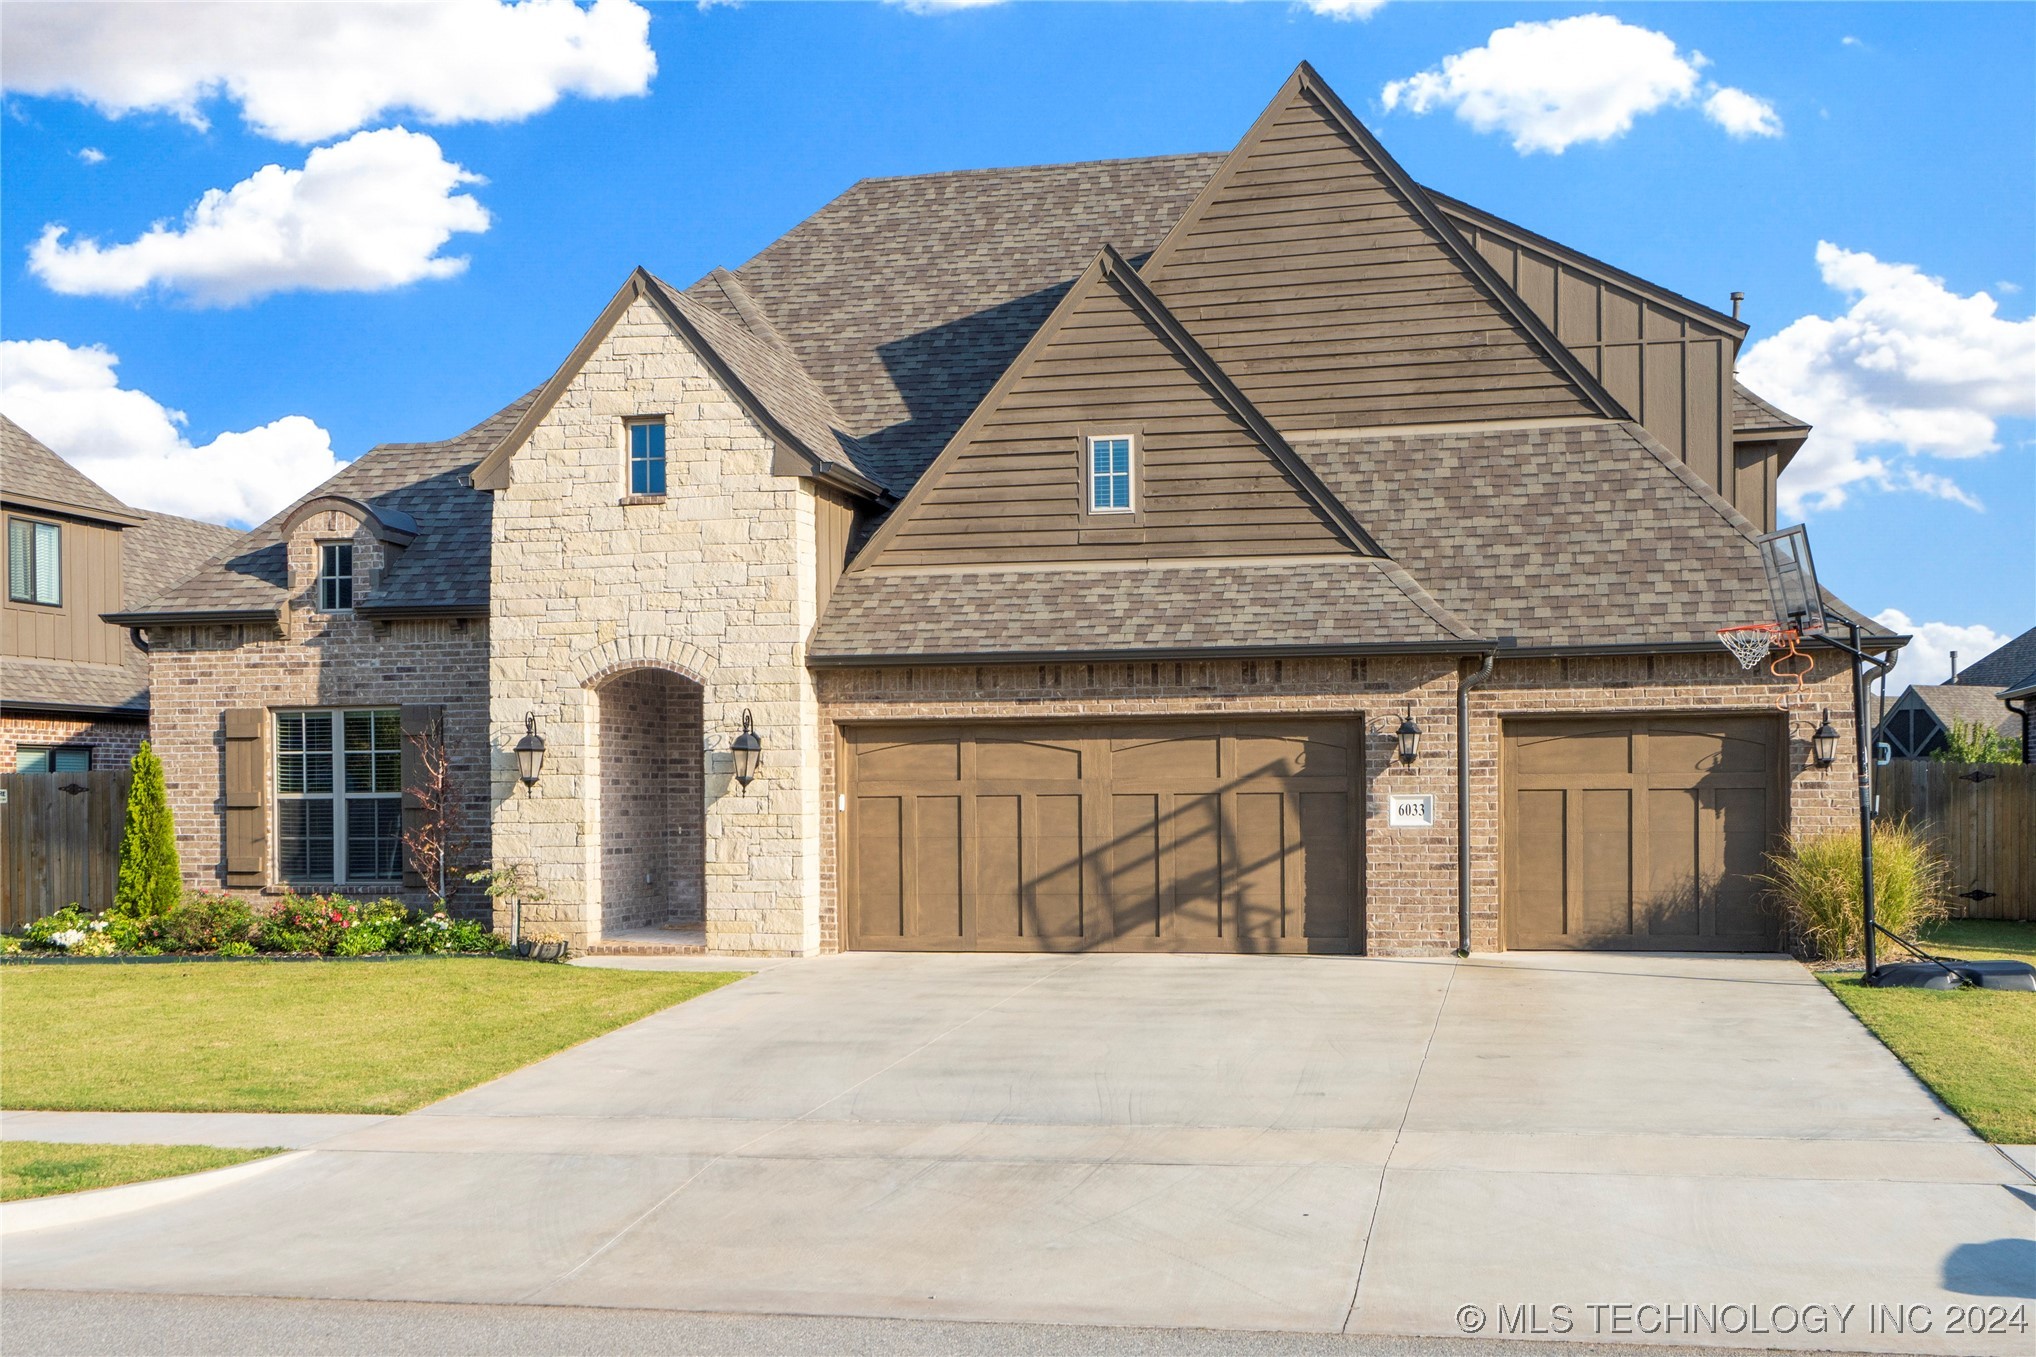
6033 E 127th Pl S, Bixby, OK 74008
Member Features
Find Real Estate Bargain!
Full foreclosure details
Home value, equity and ownership info
Find homes priced below market
Get full access with a FREE Account
Already a member?
For Sale
Off Market
Home type
Price / sqft
Year built
Home Details
Step into luxury with the stunning Williams Plan by Executive Homes. This spacious 4-bedroom, 3.5-bath home, complete with a 3-car garage, study, and game room, is designed for both comfort and style. The interior is adorned with hand-scraped red oak wood floors and features a gourmet kitchen with granite countertops, a built-in double fridge/freezer, and ample pantry space. The living room is perfect for relaxing or entertaining, boasting a floor-to-ceiling stone fireplace and custom built-in cabinets. A wet bar and game room add to the home's entertainment options. Energy efficiency is at the forefront with spray foam insulation, a 16 SEER AC unit, and a 95% efficient furnace, ensuring year-round comfort and savings. Thoughtful details such as 2" faux-wood blinds and luxurious finishes throughout complete the picture of elegance. This home is a perfect blend of sophistication and modern functionality, designed for your family's needs.
Interior Details
3316
4
4
Has Heating:
Yes
Heating Type:
Central
Has Cooling:
Yes
Cooling Type:
Central
Has Fuel:
No
Fuel Type:
N/A
Has Basement:
No
Basement Type:
Partial
Has Flooring:
No
Flooring Type:
N/A
Has Fireplace:
Yes
Fireplace Type:
N/A
Property Details
10890
No
No
Type:
N/A
Location:
N/A
Status:
N/A
Number of Spaces:
N/A
No
No
No
No
Yes
No
No
Construction Details
N/A
Brick
N/A
Gable/hip
Asphalt
Tax History
Year
Amount
Land
Improvement
Percent Change
Assessment
2019
$288
$2,033
$0
--%
$2,033
2019
$288
$2,033
$0
--%
$2,033

Average Home Price in 74008
Nearby Properties
Zip Code
Price
Bed
Bath
Sqft
Lot
Sold Date
$455,597
$455,597
-- Beds
2.5 Baths
3,011 Sqft
9,322 Lot (sqft)
Sold 09/30/2026
$485,006
$485,006
-- Beds
3 Baths
3,155 Sqft
8,973 Lot (sqft)
Sold 05/22/2026
$534,386
$534,386
-- Beds
3.5 Baths
2,981 Sqft
10,759 Lot (sqft)
Sold 05/06/2026
$638,264
$638,264
-- Beds
3 Baths
3,537 Sqft
10,934 Lot (sqft)
Sold 10/06/2026
$545,000
$545,000
4 Beds
4 Baths
3,091 Sqft
8,276 Lot (sqft)
Sold 10/05/2026
$679,900
$679,900
-- Beds
4 Baths
3,775 Sqft
10,934 Lot (sqft)
Sold 10/06/2026
$614,900
$614,900
4 Beds
4 Baths
3,740 Sqft
8,930 Lot (sqft)
Sold 09/29/2026
$649,900
$649,900
-- Beds
3 Baths
3,740 Sqft
11,238 Lot (sqft)
Sold 10/05/2026
$552,500
$552,500
4 Beds
4 Baths
3,091 Sqft
9,322 Lot (sqft)
Sold 09/29/2026




