Member Features
Find Real Estate Bargain!
Full foreclosure details
Home value, equity and ownership info
Find homes priced below market
Get full access with a FREE Account
Already a member?
$649,990
Listing Price2beds
2baths
1,984sqft
2,589sqft lot
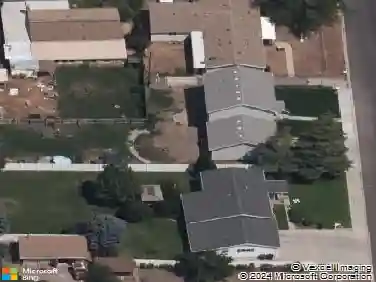
1126 W 1260 S, Payson, UT 84651
Member Features
Find Real Estate Bargain!
Full foreclosure details
Home value, equity and ownership info
Find homes priced below market
Get full access with a FREE Account
Already a member?
For Sale
Off Market
Home type
Price / sqft
Year built
Home Details
Gorgeous home in the desired Heritage Village community that won't last long. Shows like a model home with the high-end finishes and beautiful decor. One of the largest floor plans in the community with plenty of space for hosting family and friends as well as a guest room on the main floor in addition to the primary bedroom. Living room area that can be used for multiple purposes and the laundry setup is so convenient with cabinets and counters to easily fold clothes as well as iron. The kitchen is stunning with beautiful white cabinetry and a large island with plenty of counter and cabinet space. Separate dining area that allows for lots of space for family and separate discussions when large groups are hosted. The family room is perfect to relax on a cold winter night next to the fireplace. The master bedroom is spacious with a vaulted ceiling and a large closet and dual vanity sinks in the bathroom. The basement has a large finished family room. There is a bathroom that is close to being finished downstairs. The patio is perfect for late summer nights and is easy to access. The clubhouse is fantastic for gatherings since it offers a swimming pool, hot tub, and pickle ball courts. All information is believed to be accurate, buyer to verify all.
Interior Details
1984
2
2
Has Heating:
Yes
Heating Type:
Central
Has Cooling:
Yes
Cooling Type:
Central
Has Fuel:
No
Fuel Type:
N/A
Has Basement:
No
Basement Type:
Basement (unspecified)
Has Flooring:
No
Flooring Type:
N/A
Has Fireplace:
Yes
Fireplace Type:
N/A
Property Details
2589
No
No
Type:
Garage, Attached
Location:
N/A
Status:
N/A
Number of Spaces:
2
No
No
No
No
No
No
No
Construction Details
A-frame
Stucco
N/A
Gable
Other (not Classified)
Tax History
Year
Amount
Land
Improvement
Percent Change
Assessment
2020
$2,744
$0
$0
--%
$237,765
2019
$2,643
$0
$0
--%
$234,795
2018
$2,614
$0
$0
--%
$223,795
2017
$2,361
$0
$0
--%
$197,670
2016
$2,046
$0
$0
--%
$170,170
2014
$480
$0
$0
--%
$40,000

Average Home Price in 84651