Member Features
Find Real Estate Bargain!
Full foreclosure details
Home value, equity and ownership info
Find homes priced below market
Get full access with a FREE Account
Already a member?
$529,048
Listing Price--beds
2.5baths
2,846sqft
8,756sqft lot
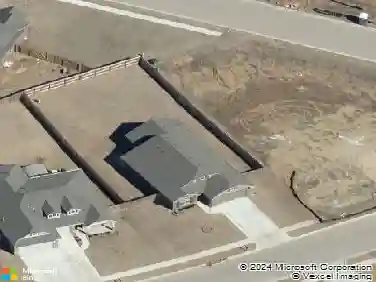
5512 E 124th Street S, Bixby, OK 74008
Member Features
Find Real Estate Bargain!
Full foreclosure details
Home value, equity and ownership info
Find homes priced below market
Get full access with a FREE Account
Already a member?
For Sale
Home type
Price / sqft
Year built
Home Details
**One-Level Living | Two Flex Rooms | Split Floor Plan | Bixby North Schools**nWelcome to The Estates at the River II, where tree-lined streets, top-rated Bixby schools, and a true sense of community are the backdrop for your next chapter. This four bedroom, single story home feels brand new, lives effortlessly, and offers a versatile floor plan. Off the front entry, two flex rooms offer a dedicated home office, a media room, a formal dining space, a game room, or whatever this season of life demands. The split bedroom plan gives everyone space and privacy. The great room has lots of natural light, tall ceilings, and is perfect for game day or a quiet evening by the fire. The kitchen is as beautiful as it is functional with a huge island that is perfect for entertaining. The back porch is extended, covered, and built for Bixby summers. The neighborhood pool is just steps away. Easy access to South Tulsas best dining and shopping, the Creek Turnpike and Riverside Drive. This home is move-in ready. **4 Bedrooms | 2.5 Bathrooms | 3 Car Garage | Bixby School District | North of the Arkansas River | Single Story | Open Concept Living**
Interior Details
2846
N/A
2.5
Has Heating:
Yes
Heating Type:
Central
Has Cooling:
Yes
Cooling Type:
Central
Has Fuel:
No
Fuel Type:
N/A
Has Basement:
No
Basement Type:
Partial
Has Flooring:
No
Flooring Type:
N/A
Has Fireplace:
Yes
Fireplace Type:
N/A
Property Details
8756
No
No
Type:
Garage, Attached
Location:
N/A
Status:
N/A
Number of Spaces:
0
No
No
No
No
No
No
No
Construction Details
Ranch
Brick
N/A
Gable/hip
Asphalt
Tax History
Year
Amount
Land
Improvement
Percent Change
Assessment
0
$0
$726
$0
--%
$726
0
$0
$0
$0
--%
$0

Average Home Price in 74008
Nearby Properties
Zip Code
Price
Bed
Bath
Sqft
Lot
Sold Date
$572,269
$572,269
-- Beds
2 Baths
2,688 Sqft
9,496 Lot (sqft)
Sold 09/01/2026
$645,640
$645,640
-- Beds
3.5 Baths
3,070 Sqft
9,104 Lot (sqft)
Sold 06/17/2026
$546,819
$546,819
-- Beds
3 Baths
2,608 Sqft
7,057 Lot (sqft)
Sold 10/13/2026
$675,000
$675,000
4 Beds
3 Baths
3,100 Sqft
11,500 Lot (sqft)
Sold 10/18/2026
$569,000
$569,000
4 Beds
3 Baths
3,192 Sqft
7,057 Lot (sqft)
Sold 10/18/2026
$599,900
$599,900
4 Beds
4 Baths
3,255 Sqft
7,797 Lot (sqft)
Sold 10/18/2026
$579,000
$579,000
4 Beds
3 Baths
3,025 Sqft
7,797 Lot (sqft)
Sold 10/18/2026
$509,900
$509,900
3 Beds
3 Baths
2,669 Sqft
8,930 Lot (sqft)
Sold 09/29/2026
$552,500
$552,500
4 Beds
4 Baths
3,091 Sqft
9,322 Lot (sqft)
Sold 09/29/2026