
Member Features
Find Real Estate Bargain!
Full foreclosure details
Home value, equity and ownership info
Find homes priced below market
Get full access with a FREE Account
Already a member?
$429,000
Listing Price3beds
3baths
1,374sqft
4,370sqft lot
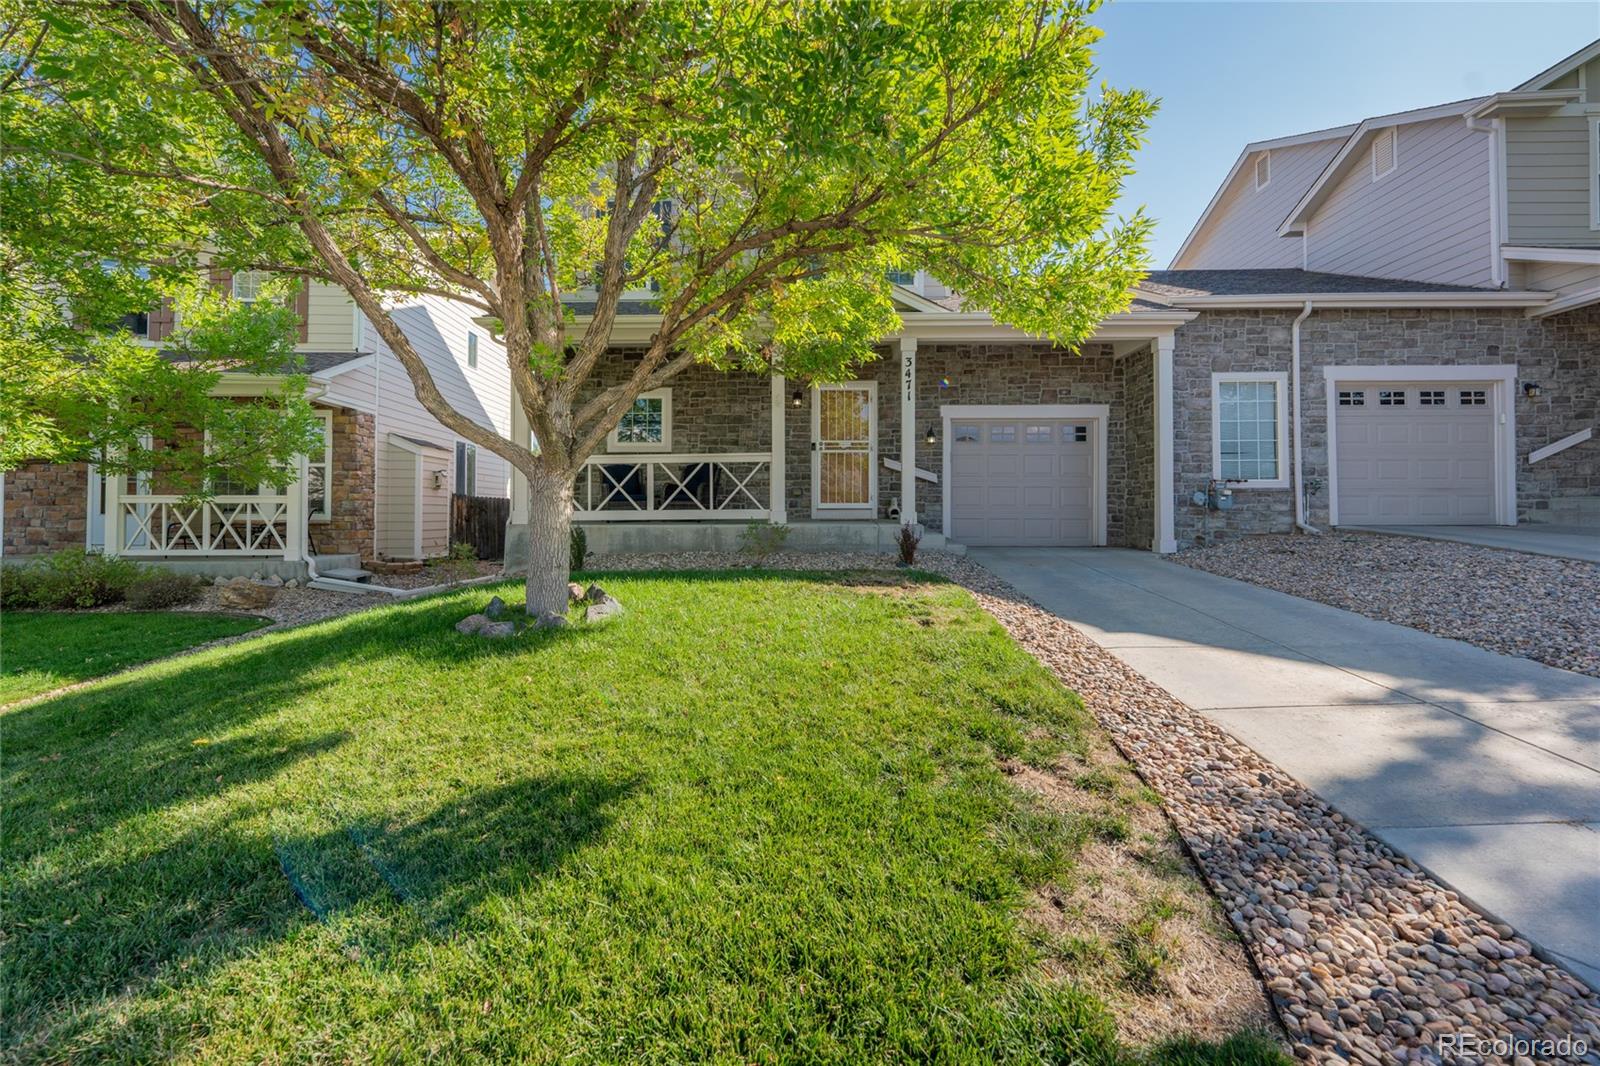
3471 E 123rd Dr, Thornton, CO 80241
Member Features
Find Real Estate Bargain!
Full foreclosure details
Home value, equity and ownership info
Find homes priced below market
Get full access with a FREE Account
Already a member?
For Sale
Off Market
Home type
Price / sqft
Year built
Home Details
Discover this beautifully updated 3-bedroom, 2.5-bathroom townhome, perfect for modern living. Step into the inviting open-concept living space, where wood floors flow seamlessly throughout the main level, highlighted by a cozy gas fireplace. Natural light pours in through upgraded UV-protected windows, complemented by stylish faux wood blinds throughout the home. The kitchen is a chefs dream, featuring premium KitchenAid appliances, a 5-burner gas stove, and a spacious pantry for all your storage needs. Enjoy the convenience of newer, large-capacity Kenmore top-load washer and dryer, located just steps away. Upstairs, youll find fresh carpet in the bedrooms and hallway. The master suite is a true retreat with its walk-in closet, en-suite bathroom, and ceiling fan with remote control. Two additional well-sized bedrooms and a full bath complete the second floor. Step outside to your private, fenced backyard oasis, perfect for entertaining on the large patio. A spacious one-car garage offers ample overhead storage racks, providing plenty of space for your belongings. Located in a community with numerous walking and biking paths, including easy access to Eastlake 3, this home offers both tranquility and convenience. Fresh paint throughout most of the home adds to its move-in-ready appeal. Dont miss the opportunity to own this meticulously maintained, feature-packed townhome in a highly desirable East Lake Village!
Interior Details
1374
3
3
Has Heating:
Yes
Heating Type:
Forced Air With Air Conditioning
Has Cooling:
Yes
Cooling Type:
Central
Has Fuel:
No
Fuel Type:
N/A
Has Basement:
No
Basement Type:
N/A
Has Flooring:
No
Flooring Type:
N/A
Has Fireplace:
Yes
Fireplace Type:
N/A
Property Details
4370
No
No
Type:
Garage, Attached
Location:
N/A
Status:
N/A
Number of Spaces:
1
No
No
No
No
No
No
No
Construction Details
Townhouse
Aluminum/vinyl
N/A
Gable
Composition Shingle
Tax History
Year
Amount
Land
Improvement
Percent Change
Assessment
2019
$2,332
$3,430
$17,440
--%
$20,870
2019
$2,332
$3,430
$17,440
--%
$20,870
2018
$2,162
$3,240
$15,550
--%
$18,790
2017
$1,965
$3,240
$15,550
--%
$18,790
2016
$1,555
$2,430
$12,040
--%
$14,470
2013
$1,150
$1,990
$8,470
--%
$10,460
2013
$1,150
$1,990
$8,470
--%
$10,460
2012
$1,240
$2,030
$9,040
--%
$11,070

Average Home Price in 80241
Nearby Properties
Zip Code
Price
Bed
Bath
Sqft
Lot
Sold Date
$1,400,000
$1,400,000
2 Beds
2 Baths
1,244 Sqft
1,400 Lot (sqft)
Sold 08/28/2026
$396,681
$396,681
3 Beds
2 Baths
1,319 Sqft
1,392 Lot (sqft)
Sold 06/08/2026
$468,738
$468,738
2 Beds
2 Baths
1,448 Sqft
2,035 Lot (sqft)
Sold 10/05/2026
$475,000
$475,000
2 Beds
2 Baths
1,448 Sqft
2,019 Lot (sqft)
Sold 09/29/2026
$474,418
$474,418
2 Beds
2 Baths
1,448 Sqft
43,560 Lot (sqft)
Sold 10/06/2026
$495,000
$495,000
2 Beds
2 Baths
1,448 Sqft
2,036 Lot (sqft)
Sold 10/05/2026
$475,000
$475,000
1 Beds
2 Baths
1,299 Sqft
1,879 Lot (sqft)
Sold 09/29/2026
$379,063
$379,063
2 Beds
2 Baths
1,244 Sqft
1,400 Lot (sqft)
Sold 10/05/2026
$490,000
$490,000
3 Beds
3 Baths
1,536 Sqft
3,990 Lot (sqft)
Sold 09/29/2026







