
Member Features
Find Real Estate Bargain!
Full foreclosure details
Home value, equity and ownership info
Find homes priced below market
Get full access with a FREE Account
Already a member?
$320,000
Listing Price4beds
2baths
2,564sqft
11,456sqft lot
8501 Nw 121st St, Oklahoma City, OK 73162
Member Features
Find Real Estate Bargain!
Full foreclosure details
Home value, equity and ownership info
Find homes priced below market
Get full access with a FREE Account
Already a member?
For Sale
Off Market
Home type
Price / sqft
Year built
Home Details
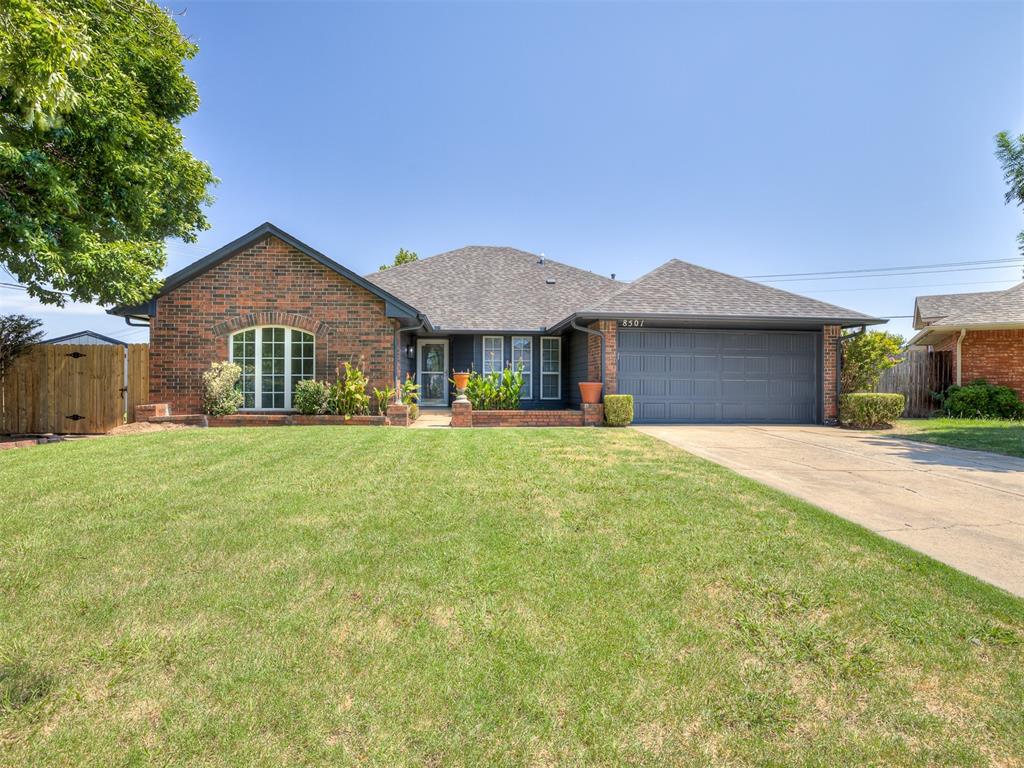
COMPLETELY RENOVATED IN PIEDMONT SCHOOLS! This beautiful home in Blueridge addition boasts 4 bedrooms, 2 living areas, a formal dining, & a large cul-de-sac lot. An incredible location close to Mercy Hospital, Hefner Parkway, & the Kilpatrick Turnpike, this home is a quick jaunt to a ton of dining & shopping options. You will love the vintage touches coupled with the recent updates that give this home a bright & modern feel. A spacious entry leads to a tastefully renovated living room & formal dining space. The expansive living area features an embellished tray ceiling with painted wood beams, recessed lighted, & wood grain LVP flooring. An open concept formal dining space showcases a modern light fixture & would be perfect as a formal sitting area or simply an extension of the living room. This kitchen has WOW factor with its vaulted ceiling, LVP flooring, wainscot panels, stainless steel appliances, painted cabinets with gold hardware, & slate colored backsplash. The kitchen has both a small breakfast bar as well as a dedicated dining space. A secondary living area off the kitchen offers access to the covered back porch & would be the perfect den/game room with its built-in cabinets & bookcases & brick accented fireplace. The primary suite is one to love - embellished tray ceiling, access to covered back porch, soaker tub, stunning shower, & modern lighting & mirrors. 3 spacious secondary bedrooms complete the home, one wh
Interior Details
2564
4
2
Has Heating:
Yes
Heating Type:
Central
Has Cooling:
Yes
Cooling Type:
Central
Has Fuel:
No
Fuel Type:
N/A
Has Basement:
No
Basement Type:
N/A
Has Flooring:
No
Flooring Type:
N/A
Has Fireplace:
Yes
Fireplace Type:
N/A
Property Details
11456
No
No
Type:
Garage, Attached
Location:
N/A
Status:
N/A
Number of Spaces:
2
No
No
No
No
Yes
No
No
Construction Details
Ranch
Combination
N/A
Hip
Composition Shingle
Tax History
Year
Amount
Land
Improvement
Percent Change
Assessment
2020
$2,706
$3,967
$15,833
--%
$19,800
2019
$2,636
$3,967
$16,108
--%
$20,075
2018
$2,597
$3,967
$15,558
--%
$19,525
2017
$2,518
$3,478
$15,606
--%
$19,084
2016
$2,377
$3,428
$15,108
--%
$18,536
2014
$2,083
$3,478
$13,376
--%
$16,854
2013
$2,176
$3,389
$13,271
--%
$16,660
2012
$2,203
$3,389
$13,199
--%
$16,588

Average Home Price in 73162
Nearby Properties
Zip Code
Price
Bed
Bath
Sqft
Lot
Sold Date
$276,769
3 Beds
2.5 Baths
2,700 Sqft
9,409 Lot (sqft)
Sold 10/09/2026
$282,366
3 Beds
2 Baths
2,343 Sqft
7,884 Lot (sqft)
Sold 09/10/2026
$362,560
4 Beds
3 Baths
2,850 Sqft
7,884 Lot (sqft)
Sold 06/29/2026
$377,666
3 Beds
2.5 Baths
2,437 Sqft
8,538 Lot (sqft)
Sold 06/24/2026
$343,537
4 Beds
3 Baths
2,819 Sqft
7,884 Lot (sqft)
Sold 06/16/2026
$352,625
4 Beds
3 Baths
2,947 Sqft
7,884 Lot (sqft)
Sold 05/27/2026
$469,474
3 Beds
2 Baths
2,493 Sqft
13,721 Lot (sqft)
Sold 05/15/2026
$530,000
4 Beds
3.5 Baths
2,483 Sqft
11,935 Lot (sqft)
Sold 10/05/2026
$529,000
3 Beds
3 Baths
2,372 Sqft
13,286 Lot (sqft)
Sold 09/29/2026





