Member Features
Find Real Estate Bargain!
Full foreclosure details
Home value, equity and ownership info
Find homes priced below market
Get full access with a FREE Account
Already a member?
$359,990
Listing Price3beds
2.5baths
1,534sqft
3,666sqft lot
1310 S 121st Ln, Avondale, AZ 85323
Member Features
Find Real Estate Bargain!
Full foreclosure details
Home value, equity and ownership info
Find homes priced below market
Get full access with a FREE Account
Already a member?
For Sale
Off Market
Home type
Price / sqft
Year built
Home Details

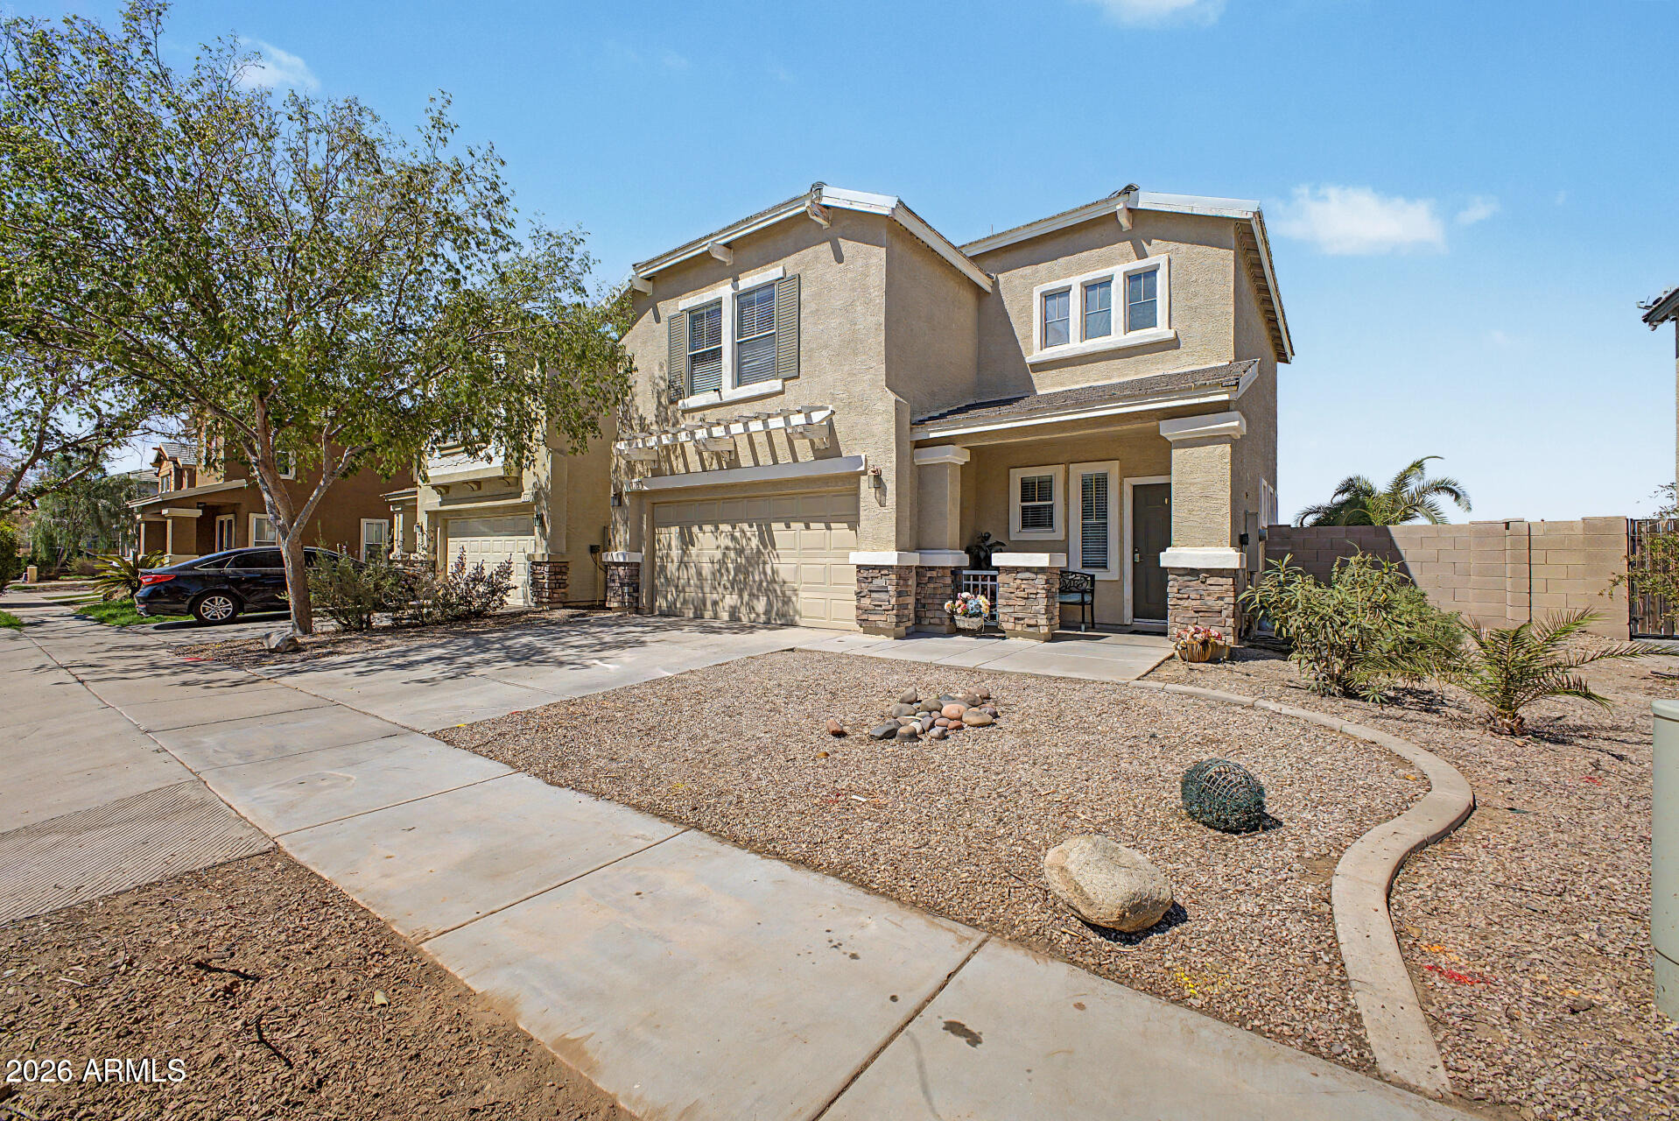
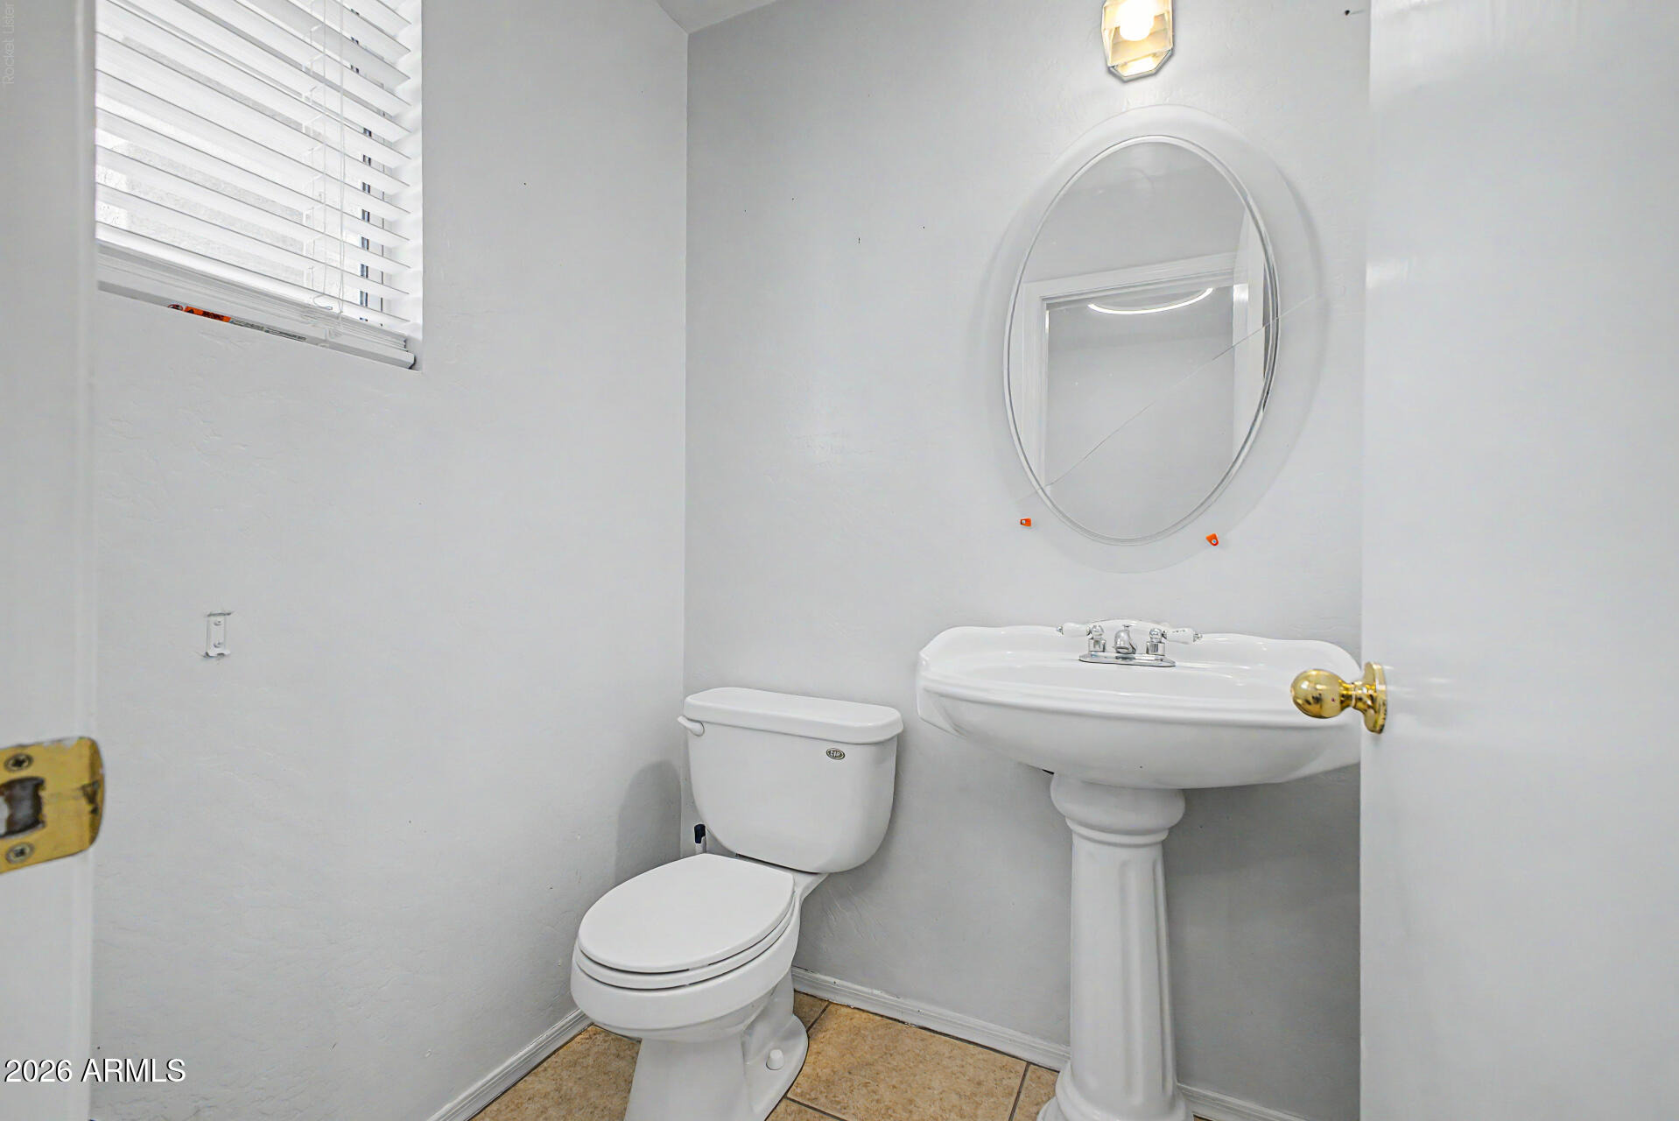
Discover this charming 2-story home in the Cambridge Estates Community! Featuring a low-care landscape, 3 beds, 2 baths + powder room, a 2-car garage, and a stone-accent facade. Inside, you'll find abundant natural light, a neutral palette, an excellent open-concept floor plan, and plush carpet & tile floors t/out. The eat-in kitchen is equipped with a pantry, gray cabinets, tile countertops, and a center island. Upstairs, a versatile open loft can serve as a home office, hobby area, or additional living space. The sizable primary bedroom includes an ensuite. Outside, the backyard is complete with an extended covered paver patio and ample space for relaxing or entertaining. Enjoy Cambridge Estates amenities including a community pool, playground & walking/biking paths. Don't miss this gem!
Interior Details
1534
3
2.5
Has Heating:
Yes
Heating Type:
Forced Air With Air Conditioning
Has Cooling:
Yes
Cooling Type:
Refrigerator
Has Fuel:
No
Fuel Type:
N/A
Has Basement:
No
Basement Type:
N/A
Has Flooring:
No
Flooring Type:
N/A
Has Fireplace:
Yes
Fireplace Type:
N/A
Property Details
3666
No
No
Type:
N/A
Location:
N/A
Status:
N/A
Number of Spaces:
N/A
N/A
N/A
N/A
N/A
N/A
N/A
N/A
Construction Details
N/A
Wood
N/A
N/A
Concrete
Tax History
Year
Amount
Land
Improvement
Percent Change
Assessment
2020
$1,135
$2,980
$11,920
--%
$14,900
2019
$1,133
$2,600
$10,400
--%
$13,000
2018
$1,036
$2,380
$9,530
--%
$11,910
2017
$1,096
$2,140
$8,560
--%
$10,700
2016
$1,030
$1,920
$7,700
--%
$9,620
2014
$1,011
$1,300
$5,220
--%
$6,520
2013
$950
$1,100
$4,430
--%
$5,530
2012
$893
$1,260
$5,050
--%
$6,310

Average Home Price in 85323
Nearby Properties
Zip Code
Price
Bed
Bath
Sqft
Lot
Sold Date
$373,183
$373,183
-- Beds
2 Baths
1,575 Sqft
5,747 Lot (sqft)
Sold 05/11/2026
$359,900
$359,900
3 Beds
2.5 Baths
1,534 Sqft
3,320 Lot (sqft)
Sold 10/13/2026
$317,411
$317,411
3 Beds
2.5 Baths
1,553 Sqft
3,572 Lot (sqft)
Sold 09/29/2026
$365,246
$365,246
4 Beds
2 Baths
1,678 Sqft
5,830 Lot (sqft)
Sold NaN/NaN/NaN
$380,000
$380,000
-- Beds
2.5 Baths
1,738 Sqft
6,930 Lot (sqft)
Sold 10/13/2026
$351,094
$351,094
3 Beds
2.5 Baths
1,534 Sqft
3,120 Lot (sqft)
Sold 10/13/2026
$364,631
$364,631
-- Beds
2 Baths
1,669 Sqft
5,878 Lot (sqft)
Sold 08/25/2026
$365,000
$365,000
-- Beds
2.5 Baths
1,541 Sqft
5,280 Lot (sqft)
Sold 10/13/2026
$346,612
$346,612
4 Beds
2.5 Baths
1,534 Sqft
3,666 Lot (sqft)
Sold 08/25/2026