Member Features
Find Real Estate Bargain!
Full foreclosure details
Home value, equity and ownership info
Find homes priced below market
Get full access with a FREE Account
Already a member?
$3,400,000
Listing Price3beds
3.5baths
3,565sqft
12,000sqft lot
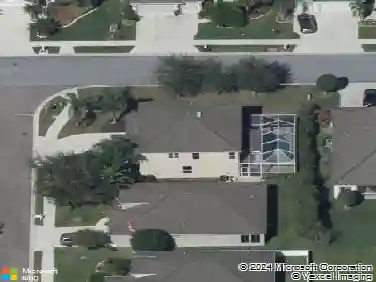
4024 11th Street CT W, Palmetto, FL 34221
Member Features
Find Real Estate Bargain!
Full foreclosure details
Home value, equity and ownership info
Find homes priced below market
Get full access with a FREE Account
Already a member?
For Sale
Off Market
Home type
Price / sqft
Year built
Home Details
Virtually Staged. Step onto your dock at sunrise and by mid-morning, your boat is running the open water of Tampa Bay or the Gulf beyond. Set along the Manatee River in the six-homesite enclave of Redfish Cove in Palmetto, Florida, this 2021 elevated Camlin custom-built luxury residence is an Anglo-Caribbean design by Tampa architect Don Cooper of Cooper Johnson Smith Architects. Sited on the largest built homesite in Redfish Cove, this property offers unobstructed water views and features a newly raised 2026 seawall and 2026 deeded private dock with surge-proof composite decking, equipped with water, electric, and a 14,000-pound boat lift for craft up to 40 feet with no fixed bridges out to Terra Ceia Bay, Tampa Bay, or the Gulf.nnInside, 3,565 square feet unfolds across three bedrooms, three and a half baths, and a nearly 800-square-foot interior in-law suite with a full bath above the three-car garage in the rear of the property. Modern coastal design flows through impact-rated glass, abundant natural light, three HVAC systems, a tiled elevator, and a spacious great room anchored by a gas fireplace. The chefs kitchen features a Monogram refrigerator and six-burner gas rangetop, farm sink, granite countertops, an oversized island, and custom cabinetry.nnThe main floor offers effortless living, including a half bath with artisan mosaic tile and a primary suite featuring direct pool deck access and an ensuite bath with a freestanding soaking tub and quartz counters. Upstairs,
Interior Details
3565
3
3.5
Has Heating:
Yes
Heating Type:
Central
Has Cooling:
Yes
Cooling Type:
Central
Has Fuel:
No
Fuel Type:
N/A
Has Basement:
No
Basement Type:
N/A
Has Flooring:
No
Flooring Type:
N/A
Has Fireplace:
Yes
Fireplace Type:
N/A
Property Details
12000
No
No
Type:
Garage, Attached
Location:
N/A
Status:
N/A
Number of Spaces:
0
No
No
No
No
Yes
No
No
Construction Details
N/A
Stucco
N/A
Gable/hip
Metal
Tax History
Year
Amount
Land
Improvement
Percent Change
Assessment
2020
$6,517
$0
$0
--%
$314,155

Average Home Price in 34221
Nearby Properties
Zip Code
Price
Bed
Bath
Sqft
Lot
Sold Date
$686,699
$686,699
4 Beds
2.5 Baths
3,131 Sqft
8,015 Lot (sqft)
Sold 08/07/2026