Member Features
Find Real Estate Bargain!
Full foreclosure details
Home value, equity and ownership info
Find homes priced below market
Get full access with a FREE Account
Already a member?
$265,000
Listing Price4beds
2baths
1,670sqft
6,600sqft lot
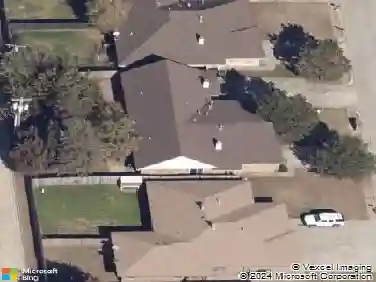
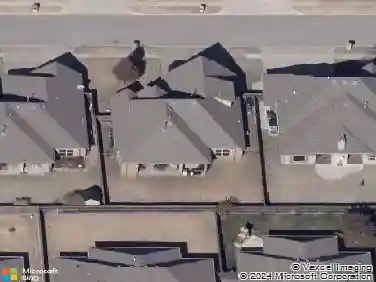
11632 Sw 11th St, Yukon, OK 73099
Member Features
Find Real Estate Bargain!
Full foreclosure details
Home value, equity and ownership info
Find homes priced below market
Get full access with a FREE Account
Already a member?
For Sale
Off Market
Home type
Price / sqft
Year built
Home Details
What?! New Roof, in a highly sought after area that's well priced?! Come see this 4 bed 2 bath home, with fresh paint, new roof, and move in ready. A well maintained home that is ready for it's next owner... maybe this is just the home you have been looking for? Come and look at this charming house and imagine yourself in this 4 bed 2 bath home. For you kitchen lovers you will love the Kitchenaide rage, dishwasher, and top of the line Electrolux microwave. Or if your vibe is more outdoors, you can spend your nights out on your covered patio with a hot tub hookup. On those cold winter nights, you can imagine yourself snuggling up infront of your fireplace, that brings warmth to the entire living room. And for those stormy nights, a storm shelter to make you feel safe. Come and see yourself in this home, with easy interstate access and a great school district!
Interior Details
1670
4
2
Has Heating:
Yes
Heating Type:
Forced Air With Air Conditioning
Has Cooling:
Yes
Cooling Type:
Central
Has Fuel:
No
Fuel Type:
N/A
Has Basement:
No
Basement Type:
N/A
Has Flooring:
No
Flooring Type:
N/A
Has Fireplace:
Yes
Fireplace Type:
N/A
Property Details
6600
No
No
Type:
Garage, Attached
Location:
N/A
Status:
N/A
Number of Spaces:
2
No
No
No
No
No
No
No
Construction Details
N/A
Brick/stone (brick And/or Stone)
N/A
N/A
Composition Shingle
Tax History
Year
Amount
Land
Improvement
Percent Change
Assessment
2019
$2,330
$3,000
$17,552
--%
$20,552
2019
$2,330
$3,000
$17,160
--%
$20,160
2018
$2,260
$3,000
$16,200
--%
$19,200
2017
$2,250
$3,000
$16,365
--%
$19,365
2016
$2,154
$3,000
$15,589
--%
$18,589
2014
$2,241
$3,000
$16,195
--%
$19,195
2013
$2,188
$3,000
$16,195
--%
$19,195
2012
$2,079
$3,000
$15,409
--%
$18,409

Average Home Price in 73099
Nearby Properties
Zip Code
Price
Bed
Bath
Sqft
Lot
Sold Date
$228,331
$228,331
3 Beds
2 Baths
1,486 Sqft
7,363 Lot (sqft)
Sold 07/01/2026
$235,885
$235,885
3 Beds
2 Baths
1,916 Sqft
6,322 Lot (sqft)
Sold 06/23/2026
$263,759
$263,759
3 Beds
2 Baths
1,584 Sqft
6,050 Lot (sqft)
Sold 06/02/2026
$249,990
$249,990
3 Beds
2 Baths
1,495 Sqft
6,084 Lot (sqft)
Sold 09/29/2026
$304,990
4 Beds
2 Baths
1,701 Sqft
7,286 Lot (sqft)
Sold 10/17/2026
$275,000
$275,000
3 Beds
2 Baths
1,721 Sqft
6,013 Lot (sqft)
Sold 10/17/2026
$285,990
$285,990
3 Beds
2 Baths
1,543 Sqft
6,067 Lot (sqft)
Sold 10/17/2026
$304,990
$304,990
3 Beds
2 Baths
1,689 Sqft
6,067 Lot (sqft)
Sold 09/29/2026
$260,000
3 Beds
2 Baths
1,558 Sqft
6,068 Lot (sqft)
Sold 10/13/2026