Member Features
Find Real Estate Bargain!
Full foreclosure details
Home value, equity and ownership info
Find homes priced below market
Get full access with a FREE Account
Already a member?
$146,700
Listing Price4beds
3baths
1,608sqft
1,213sqft lot
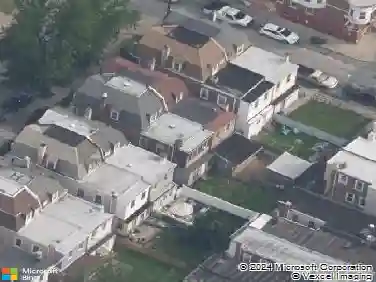
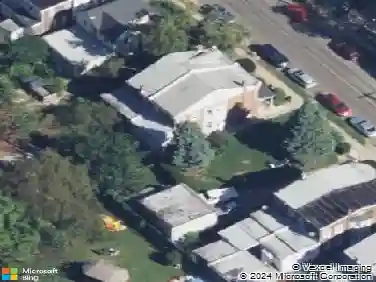
3632 N 11th St, Philadelphia, PA 19140
Member Features
Find Real Estate Bargain!
Full foreclosure details
Home value, equity and ownership info
Find homes priced below market
Get full access with a FREE Account
Already a member?
For Sale
Off Market
Home type
Price / sqft
Year built
Home Details
The Listing Agent is related to the Seller/Owner.nnA 24-HR NOTICE IS REQUESTED.nnSHOWINGS ARE AVAILABLE ON FRIDAYS AND/OR SATURDAYS ONLY (STARTING ON FRIDAY, 3/14) THE LISTING AGENT WILL PROVIDE ACCESS. nnThe property is completely renovated with lifetime water-proof Laminate floors throughout the house. A brand-new Gas-Heat Furnace, Gas Water Heater, and roof. Granite Kitchen countertop with stainless steel kitchen sink and faucet.nnBrand-new windows throughout the house.nnThe property has four bedrooms, one (1) full bath, and two (2) powder rooms. The basement is unfinished, yet long and very clean. The back-yard is enclosed with a new fence freshly painted with waterproof paints. The open front porch is freshly painted.nnStainless Steel Kitchen Refrigerator, DishWasher, and Gas Stove are to be left at the house for the next owner.nnA short walking distance to Temple University Hospital, neighborhood playground, Septa Bus Routes on Broad Street (Route 611), and Erie Avenue.
Interior Details
1608
4
3
Has Heating:
Yes
Heating Type:
Yes
Has Cooling:
No
Cooling Type:
N/A
Has Fuel:
No
Fuel Type:
N/A
Has Basement:
No
Basement Type:
Unfinished
Has Flooring:
No
Flooring Type:
N/A
Has Fireplace:
Yes
Fireplace Type:
N/A
Property Details
1213
No
No
Type:
N/A
Location:
N/A
Status:
N/A
Number of Spaces:
N/A
N/A
N/A
N/A
N/A
N/A
N/A
N/A
Construction Details
Townhouse
Brick
N/A
N/A
N/A
Tax History
Year
Amount
Land
Improvement
Percent Change
Assessment
2020
$628
$9,114
$35,786
--%
$44,900
2019
$823
$11,936
$46,864
--%
$58,800
2018
$811
$11,774
$46,226
--%
$58,000
2017
$811
$11,774
$46,226
--%
$58,000
2016
$391
$4,124
$53,876
--%
$58,000
2014
$777
$4,124
$53,876
--%
$58,000
2013
$312
$638
$2,562
--%
$3,200

Average Home Price in 19140
Nearby Properties
Zip Code
Price
Bed
Bath
Sqft
Lot
Sold Date
$150,000
-- Beds
-- Baths
1,590 Sqft
1,438 Lot (sqft)
Sold 10/07/2026
$138,090
3 Beds
1 Baths
1,428 Sqft
1,091 Lot (sqft)
Sold 10/07/2026
$--
-- Beds
-- Baths
1,620 Sqft
1,848 Lot (sqft)
Sold 09/18/2026
$159,398
4 Beds
1 Baths
1,804 Sqft
1,730 Lot (sqft)
Sold 09/18/2026
$151,123
$151,123
6 Beds
3 Baths
1,766 Sqft
1,064 Lot (sqft)
Sold 09/11/2026
$125,652
-- Beds
-- Baths
1,440 Sqft
661 Lot (sqft)
Sold 08/05/2026
$119,540
$119,540
-- Beds
1 Baths
1,620 Sqft
1,500 Lot (sqft)
Sold 07/15/2026
$87,560
-- Beds
-- Baths
1,773 Sqft
1,426 Lot (sqft)
Sold 06/17/2026
$239,900
$239,900
3 Beds
3 Baths
1,704 Sqft
1,232 Lot (sqft)
Sold 10/13/2026