Member Features
Find Real Estate Bargain!
Full foreclosure details
Home value, equity and ownership info
Find homes priced below market
Get full access with a FREE Account
Already a member?
$2,307,642
Listing Price5beds
3.5baths
3,733sqft
7,787sqft lot
2206 W 11th St, Austin, TX 78703
Member Features
Find Real Estate Bargain!
Full foreclosure details
Home value, equity and ownership info
Find homes priced below market
Get full access with a FREE Account
Already a member?
For Sale
Home type
Price / sqft
Year built
Home Details
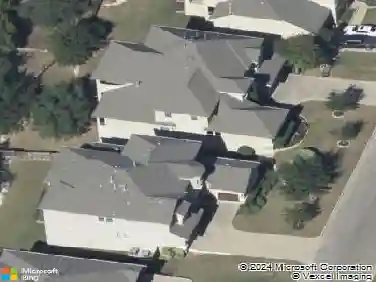
Beautifully remodeled, light and bright residence nestled in the highly sought after Deep Eddy neighborhood of Central Austin. Just moments from downtown, Lady Bird Lake, Deep Eddy Pool, Lions Municipal Golf Course, premier dining, and the hike and bike trail, this exceptional home offers the perfect blend of urban convenience and neighborhood charm. Boasting 5 bedrooms and 3.5 baths across 3,733 square feet of thoughtfully designed living space, the home is filled with natural light, soaring ceilings, and expansive windows that create an open, airy atmosphere throughout. The chef inspired kitchen is the heart of the home, featuring premium Sub Zero appliances, an oversized island, and seamless flow into the family room and breakfast area, creating the perfect setting for both everyday living and entertaining. In addition, a formal dining room opens to an elegant formal living space, offering wonderful versatility for hosting gatherings or enjoying quiet evenings at home. The primary suite is conveniently located on the main level, offering privacy and comfort. A guest bedroom and full bathroom are also located downstairs, ideal for visitors or multigenerational living. Upstairs, you will find three additional bedrooms along with a spacious flex area that can serve as a game room, media space, home office, or secondary living area. Step outside to a beautifully enhanced outdoor living area complete with an outdoor kitchen, perfect for entertaining year round. Extensive landsc
Interior Details
3733
5
3.5
Has Heating:
Yes
Heating Type:
Central
Has Cooling:
Yes
Cooling Type:
Central
Has Fuel:
No
Fuel Type:
N/A
Has Basement:
No
Basement Type:
N/A
Has Flooring:
No
Flooring Type:
N/A
Has Fireplace:
Yes
Fireplace Type:
N/A
Property Details
7787
No
No
Type:
Garage, Attached
Location:
N/A
Status:
N/A
Number of Spaces:
2
No
No
No
No
Yes
No
No
Construction Details
N/A
N/A
N/A
Hip
Composition Shingle
Tax History
Year
Amount
Land
Improvement
Percent Change
Assessment
2019
$28,323
$495,000
$825,533
--%
$1,320,533
2020
$28,323
$495,000
$825,533
--%
$1,320,533
2018
$25,808
$0
$0
--%
$1,174,983
2016
$22,113
$440,000
$628,166
--%
$1,068,166
2017
$24,324
$0
$0
--%
$991,570
2014
$19,501
$300,000
$519,479
--%
$819,479
2013
$21,230
$265,000
$596,911
--%
$861,911
2012
$17,460
$265,000
$496,745
--%
$761,745

Average Home Price in 78703